Contents
- Where moisture in foundations comes from
- Horizontal and vertical waterproofing
- Drainage and high groundwater
- Rainwater, ground levels and perimeter paving
- Insulating the foundation and plinth
- Existing house: how to approach it
- Do you need documents?
- Common mistakes
- Checklist
- Frequently asked questions
- Sources
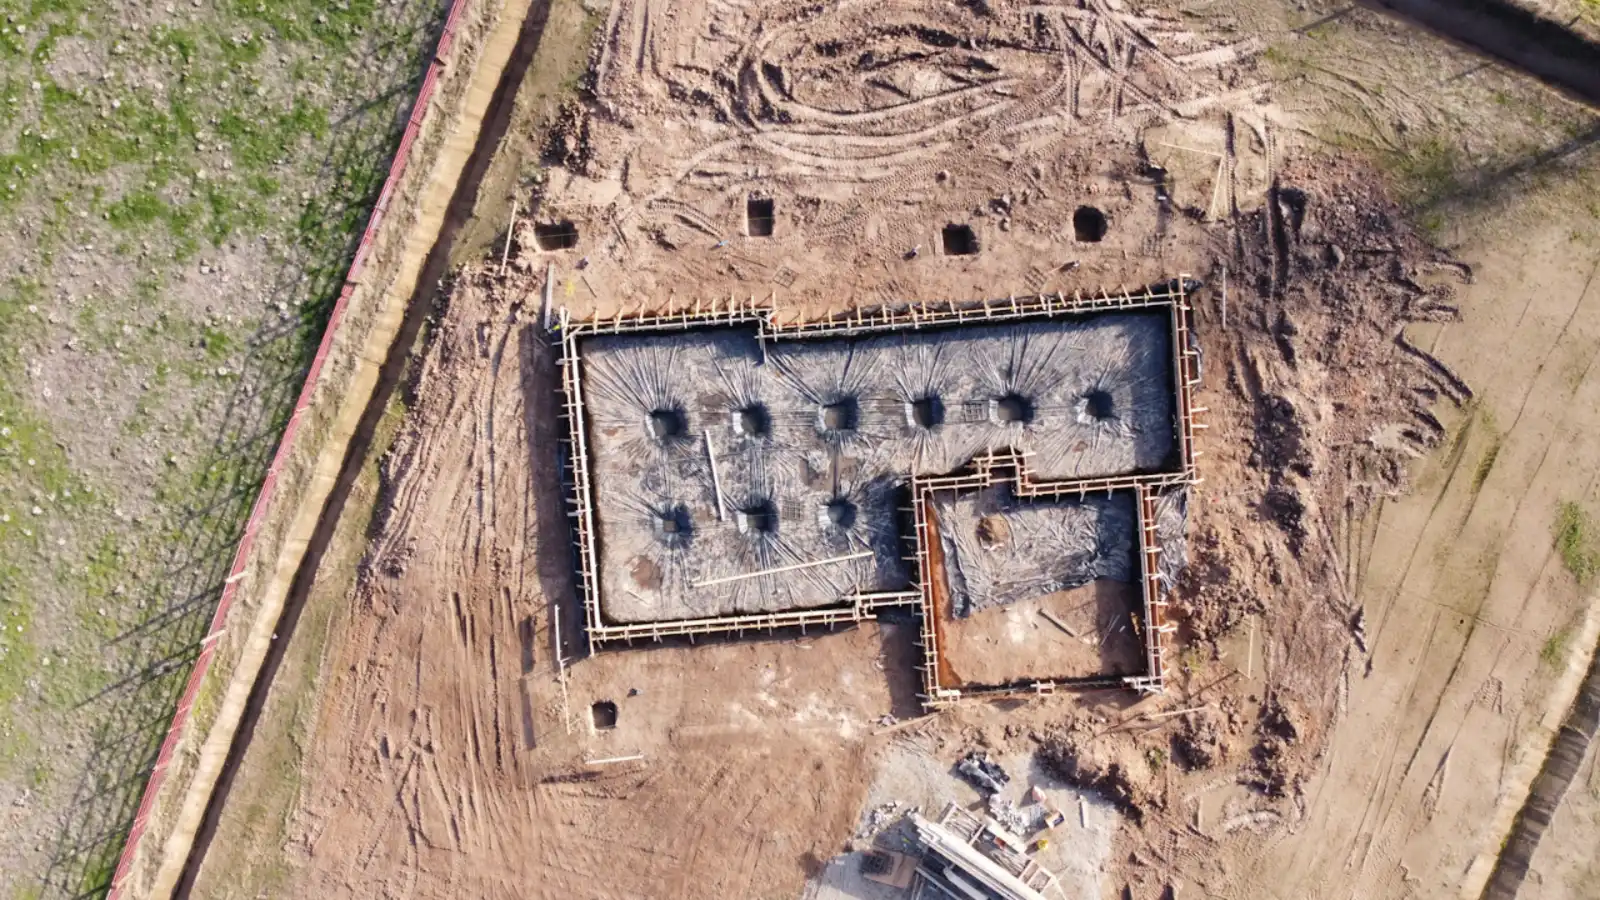
Short answer. Foundations are protected from moisture by several layers working together: leading rainwater away from the house, a horizontal damp-proof course between the foundation and the wall, vertical waterproofing on the outside of the foundation, drainage where the ground or groundwater calls for it, and insulation of the foundation and plinth. Which layers you need, and how robust they must be, depends on the soil, the groundwater level, whether there is a basement and the foundation type. That is why the solution comes from a geotechnical survey and a design, not from habit.
Key points
- Moisture reaches foundations from three sources: rain and surface water, moisture in the soil and groundwater.
- A horizontal damp-proof course stops moisture rising by capillary action from the foundation into the wall.
- Vertical waterproofing protects the outer face of the foundation and should continue up to the plinth above ground.
- Not every house needs drainage, but on clay, with high groundwater or with a basement it is often necessary.
- Insulating the foundation and plinth reduces frost effects and removes the thermal bridge at the wall-to-foundation junction.
- On an existing house, find the cause before digging — sometimes fixing gutters and paving is enough.
Where moisture in foundations comes from
| Source | Signs | Main protection |
|---|---|---|
| Rain and meltwater | Damp plinth and lower wall after rain, puddles by the house, splashing on the plinth | Gutters and downpipes leading water away, ground falling away from the house, perimeter paving |
| Soil moisture (capillary) | Constantly damp lower wall, salt deposits, flaking finishes | Horizontal and vertical waterproofing |
| Groundwater | Water in the basement, especially in spring or after prolonged rain | Designed waterproofing against water pressure, drainage or groundwater control |
Horizontal and vertical waterproofing
A horizontal damp-proof course is a layer between the foundation and the wall (and, where needed, at foundation level) that stops moisture rising into the wall. In a new house it goes in during construction. Older houses often have none or a failed one — then a specialist chooses a method, such as chemical injection or cutting the wall in stages and inserting a barrier.
Vertical waterproofing covers the outer face of the foundation in contact with the ground. Bitumen or polymer coatings, sheet membranes or cement-based waterproofing systems are used. The surface must be prepared, the layer must be continuous at corners and around pipes, and it must be protected from damage during backfilling. Water under pressure (for a basement, for example) needs a designed solution.
Drainage and high groundwater
Perimeter drainage collects water around the foundations and carries it away. It usually consists of a perforated pipe with a filter, a layer of crushed stone or gravel, inspection chambers for cleaning, and an outlet to a place where water may be discharged. Drainage matters most on clay, where water does not soak away, on slopes, with high groundwater and in houses with a basement.
- The pipe depth, fall and outlet are set by the design.
- Roof rainwater is normally drained separately; connect it to the perimeter drain only if the drain is sized for it.
- High groundwater can also affect the foundation type and depth. More on this in Strip, Slab or Pile Foundations.
Rainwater, ground levels and perimeter paving
The cheapest and often most effective protection is to stop water reaching the foundations at all. Check that gutters are clear, that downpipes discharge away from the house, that the ground falls away from the walls and that there is paving or another surface around the plinth that sheds water. Flower beds and soil heaped up against the plinth often keep the bottom of the wall damp.
Water in the basement or a plinth that is always damp? Describe the situation in a request and attach photos — RigaBuild can assess the foundations and propose a scope of work.
Insulating the foundation and plinth
An insulated foundation and plinth reduce heat loss through the floor and lower wall, lessen frost effects on the ground under the foundation and remove the thermal bridge where the wall insulation ends. In contact with the ground, use insulation designed for damp conditions and loads, such as extruded polystyrene (XPS) or expanded polystyrene made for this purpose. Above ground, the plinth insulation is protected with render, boards or another impact-resistant finish.
- Foundation insulation must join the wall insulation without a break.
- The waterproofing sits under the insulation, on the foundation surface.
- With shallow foundations, insulation is sometimes also laid horizontally in the ground around the house to protect against frost — the design decides this.
How thermal bridges affect the whole house is explained in Internal or External Wall Insulation.
Existing house: how to approach it
- Find the source of the moisture: gutters, ground levels, paving, leaks, groundwater.
- Sort out rainwater drainage first — sometimes that is enough.
- If the foundations have to be dug out, do it in sections so as not to weaken them, following a specialist’s instructions.
- Clean, assess and repair the exposed foundations, then waterproof, insulate and backfill with free-draining material.
- If there are cracks in the foundations or signs of settlement, bring in a structural engineer before any work.
Do you need documents?
In a new house, waterproofing, drainage and foundation insulation are part of the design. For an existing house, clause 7.1 6 of the Latvian Building Regulations for buildings (Ēku būvnoteikumi, Cabinet Regulation No. 529) requires a construction notification for renovating or altering a Group 2 residential building with one or two dwellings without changing its volume or use (except cultural monuments). Check how your work is classified with the local building authority (būvvalde) or in BIS; the overall process is described in Stages of Building a Private House.
Common mistakes
- Waterproofing the foundations but leaving gutters that dump water next to them.
- Stopping the waterproofing at ground level instead of taking it up to the plinth.
- Connecting roof water to a perimeter drain that is not sized for it.
- Backfilling with clay or rubble that damages the waterproofing and holds water.
- Digging out old foundations along their whole length at once.
- Insulating the plinth with a material not made for ground contact, or leaving it unprotected.
Checklist
- Geotechnical survey: soil type and groundwater level.
- Is there a basement or other below-ground space?
- The horizontal and vertical waterproofing solution in the design.
- Is drainage needed, and where will the outlet and inspection chambers be?
- How will roof rainwater be drained?
- Foundation and plinth insulation material and how it joins the wall insulation.
- Plinth finish and perimeter paving.
Frequently asked questions
Does every house need perimeter drainage? No. On sandy ground with low groundwater, good rainwater drainage and waterproofing are often enough. On clay, on slopes, with high groundwater and in houses with a basement, drainage is often needed.
Which comes first — waterproofing or insulating the foundation? Waterproofing on the foundation surface first, then insulation over it. Both layers should be continuous up to the plinth.
Can old foundations be waterproofed from inside? In some cases, such as basements, internal waterproofing systems are used, but they do not stop moisture within the foundation material itself. The best option is chosen after the moisture source has been assessed.
How much do foundation waterproofing and drainage cost? It depends on the length and depth of the foundations, the soil, access and the materials chosen. What goes into a foundation estimate is covered in Private House Foundation Costs.
Sources
- Cabinet Regulation No. 529 “Ēku būvnoteikumi” (Building Regulations for Buildings) — clause 7.1 6; version 01.10.2026–07.01.2027, wording unchanged in the versions from 08.01.2027 and 01.03.2027; checked 08.11.2026
- Construction Information System (BIS) — State Construction Control Bureau; checked 08.11.2026
Planning foundations or protecting existing ones? See our foundation construction and building insulation services or request a quote — we will prepare the scope of work from the design or after a site visit.
Prepared by the RigaBuild editorial team. Regulations checked on 8 November 2026. This article is for information only and does not replace advice from a geotechnical engineer, a designer or the building authority.