Contents
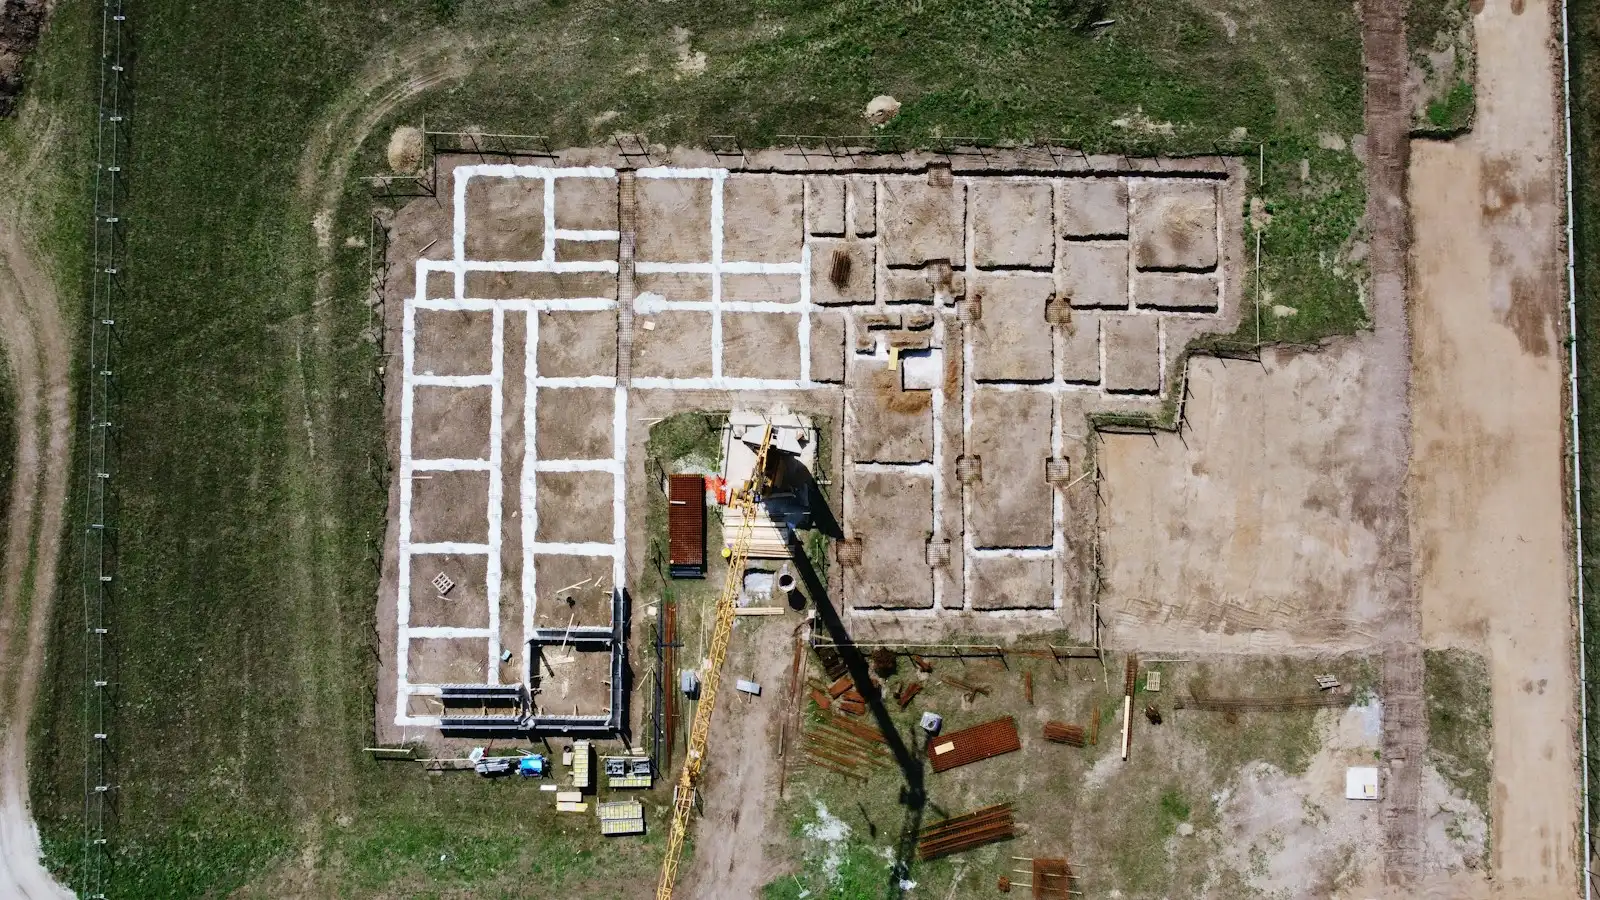
Short answer. No foundation type is best for every house. Strip foundations suit heavy masonry houses and homes with a basement, slab foundations suit single-storey or lighter houses on level, uniform ground, and pile foundations suit sites with a weak top layer or a steep slope. The choice depends on the soil, the building loads, the groundwater level and the insulation design. The final decision is made by the designer from the soil survey and the specific project.
Key points
- Start with a soil survey — without it any comparison is theoretical.
- The foundation type has to match the wall material, number of storeys and floor build-up.
- An insulated slab combines the foundation, floor base and insulation, but it has its own limits.
- The cheapest foundation on paper can become the most expensive if it does not suit the ground.
The three types at a glance
| Foundation type | How it works | Often chosen for | Limitations |
|---|---|---|---|
| Strip | A continuous concrete strip under load-bearing walls | Masonry houses, several storeys, basement | More earthworks; the floor is built separately |
| Slab (including insulated slab) | A monolithic slab under the whole building spreads the load | Single-storey and lighter houses, underfloor heating | Needs level, uniform ground; no basement |
| Pile (bored or screw piles) with ground beams | Transfers load to deeper, firmer layers | Weak top layer, sloping site, light timber-frame houses | Careful design; plinth and floor details |
Each type has a different estimate structure — earthworks, concrete, rebar and insulation. How that shows up in the cost is explained in house foundation costs in Latvia.
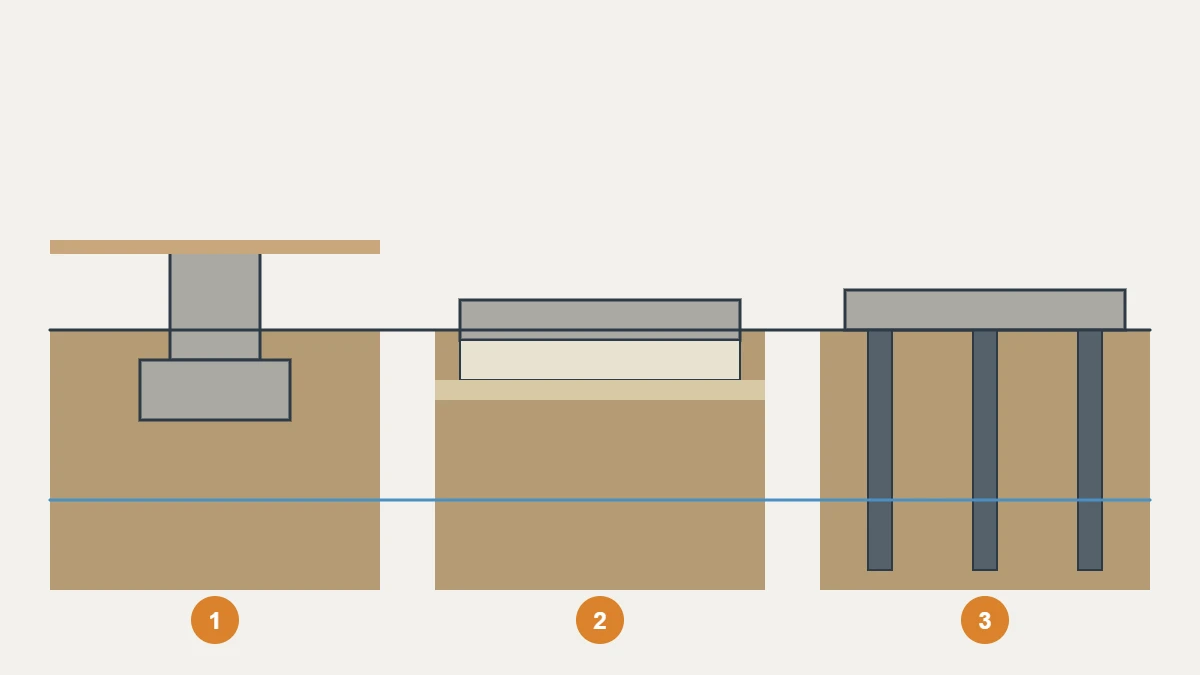
In the diagram: 1 — a strip foundation under a wall, 2 — an insulated slab under the whole house, 3 — piles reaching deeper layers. The blue line marks the groundwater level, which influences the choice.
Soil and groundwater
A single plot in Latvia can contain sand, clay layers, peat or made ground. On sandy, well-drained soil, slabs and strips are usually simpler to build. On clay, frost and moisture risks matter, so foundation depth, insulation and drainage become important. Where the top layer is peat or fill, the load is often carried to deeper layers with piles, or the soil is replaced. A high water table complicates excavation and waterproofing and can make a basement impractical.
Loads and the building structure
Heavy masonry walls and several storeys create larger loads that the foundation must spread. A timber-frame or lightweight house is lighter, which leaves more options. The foundation type also has to fit where load-bearing walls, columns and chimneys stand, as well as terraces and extensions, which may have their own foundations.
Insulation and the floor
An insulated slab is the foundation, the floor base and the insulation in one, and underfloor heating can be built into it. That reduces separate floor work but requires precise utility planning before the pour — moving pipes later is difficult. With strip and pile foundations, the floor and its insulation are built separately, and the plinth detail matters to avoid thermal bridges.
How to protect foundations from moisture with waterproofing, drainage and plinth insulation is explained in Foundation Waterproofing, Drainage and Plinth Insulation.
Basements and below-ground rooms
If the house will have a basement or a plant room below ground, that effectively decides the foundation: walls that resist earth pressure, thorough waterproofing and often perimeter drainage are needed. With high groundwater a basement becomes much more complex and costly, so many private houses place plant equipment in an above-ground room. This decision is best made before choosing the foundation type, not after.
Timing and season
Duration varies by type. Piles can be installed relatively quickly, but ground beams and the plinth are separate work. For slabs and strips, earthworks, reinforcement and concrete curing take most of the time. In cold weather concreting needs extra measures, so the schedule needs a buffer.
How the decision is made
- Soil survey: soil layers, bearing capacity, groundwater.
- House concept: storeys, wall material, basement, underfloor heating.
- The designer compares options with a structural calculation.
- Compare estimates line by line, not just the totals — see our renovation estimate example.
- The chosen solution goes into the design and the construction schedule.
Choosing the foundation is one of the first stages of a build; the whole sequence is set out in stages of building a house in Riga. For general planning, our planning checklist also helps.
Common mistakes
- Choosing a foundation from a neighbour’s experience or an "average price online".
- Planning a slab on mixed or made ground without a survey.
- Forgetting drainage and waterproofing for a strip foundation.
- Not planning service entries before the slab is poured.
- Changing the foundation type during construction without the designer.
Checklist for your designer meeting
- □ Soil survey results.
- □ Number of storeys and wall material.
- □ Whether there will be a basement or below-ground plant room.
- □ Underfloor heating and floor level relative to the ground.
- □ Terrain and machine access.
- □ Planned terraces, extensions, garage.
Frequently asked questions
Which foundation is the cheapest?
There is no universally cheapest type. On a given site the cheapest is the solution that suits the soil and loads without extra fixes. It can only be compared after a survey and design.
Are screw piles suitable for a masonry house?
A designer has to assess that from the loads and soil. Screw piles are more often used for lighter structures.
Can a two-storey house stand on an insulated slab?
In some cases, if the soil and the structural calculation allow it. The designer makes the decision.
Can I choose a foundation without a soil survey?
Without a survey the choice rests on assumptions, and the risk that it will not suit the ground is higher.
If you have survey data or a design, request an estimate and we will compare the chosen solution line by line. See foundation construction and private house construction; for extensions, see house alterations and extensions.
Prepared by the RigaBuild editorial team. Prices and sources checked on 30 October 2026. This article is for information only and does not replace advice from a designer, the building board (būvvalde) or a lawyer.