Riga and the surrounding area
Plasterboard Installation
Plasterboard installation in Riga and the surrounding area — construction of partition walls, ceilings, niches and other dry-lining structures, prepared for further finishing.
Get a quotation for plasterboard works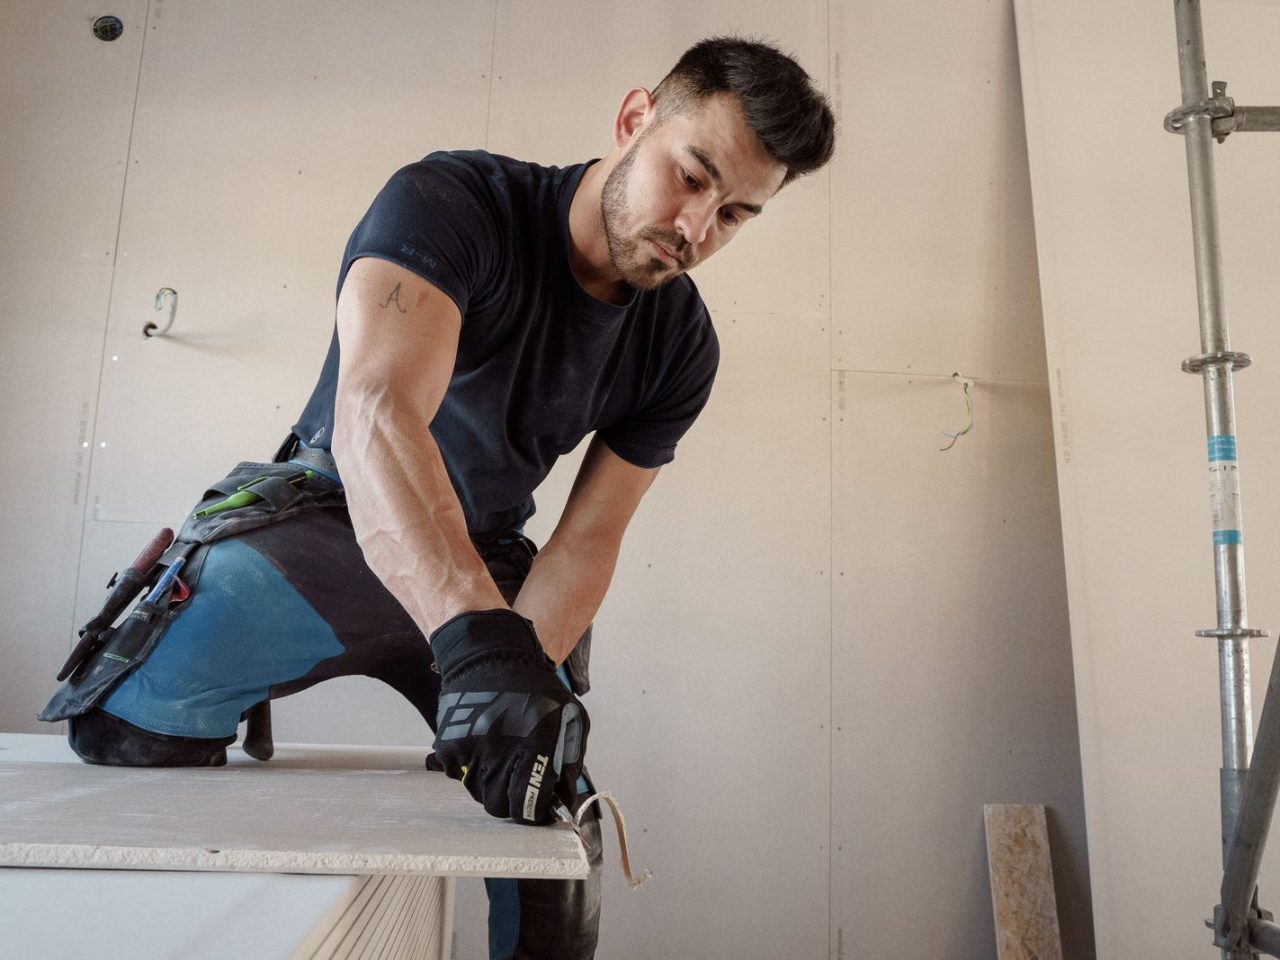
Plasterboard Structures for Room Layout and Finishing
Plasterboard systems allow you to create partition walls, ceilings, niches and technical casings, but achieving a quality result depends on correct frame geometry, the right choice of boards, and proper preparation of the joints for subsequent finishing.
RigaBuild installs agreed dry-lining structures according to the room’s function and intended finish. Before work begins, we clarify the structure’s boundaries, any required openings, technical points, and the readiness of the base surface.
What's Included
Clarifying the structural plan
We define the boundaries of the partition walls, ceiling or casing, and any required openings.
Frame construction
We build the agreed metal or other frame specified for the system.
Board installation
We install boards suited to the room’s function and the specific solution.
Openings and technical junctions
We prepare the planned door openings, niches, access points and other junctions.
Joint and surface preparation
We complete the structure to the agreed level of readiness for subsequent filling and finishing.
Suitable For
Apartments
For partition walls, ceilings, niches and technical casings during renovation or reconfiguration.
Private houses
For interior structures and ceiling solutions in new builds and renovations.
Commercial premises
For zoning spaces and building ceilings and technical structures.
New builds
For the dry-lining interior structure stage before the final finishing.
Work Process
-
Enquiry
We find out the type of structure, its area and intended function.
-
Site visit / plan
We confirm the dimensions, base surfaces and any required technical junctions.
-
Structural solution
We agree on the frame, board type and level of finishing readiness.
-
Quotation
We prepare the work and cost breakdown.
-
Plasterboard works
We build the frame, install the boards and complete the agreed junctions.
-
Handover
We inspect the structure and confirm its readiness for the next finishing stage.
Price
from 18 €/m²
The exact price is prepared after a site visit and once the scope of work has been determined.
Get a Personalised QuoteWhat Affects the Price
- Important note about the stated price The stated price is an indicative starting price. The exact price is calculated after a site visit and determination of the scope of work. The inclusion of materials is confirmed in the quotation.
- Structure area The total volume of partition walls, ceilings or casings determines the amount of materials and labour required.
- Structure type A simple flat surface and a multi-level or complex structure differ significantly in the amount of work involved.
- Board and layer configuration The chosen system solution affects the volume of materials and installation.
- Openings and niches Doors, access hatches, niches and other elements increase the level of detail.
- Surface readiness level The required level of joint and surface preparation affects the scope of the finishing work.
Timeframe
Small partition wall or casing
The schedule is determined by the size of the structure and the number of junctions.
Larger scope of plasterboard works
The timeframe is determined by the area of the structures, the board configuration and any openings.
Complex ceilings or niches
More detailed frame and finishing junctions may increase the completion time.
Documentation You Receive
-
Work quotation An agreed overview of plasterboard structures and their costs.
-
Scope of structures We record the partition walls, ceilings, niches and other elements included in the project.
-
Readiness level We agree on the finishing stage to which the structure will be completed.
Frequently Asked Questions
Does plasterboard work include filling (jointing)?
The agreed scope can include preparing joints and surfaces for further finishing; the exact readiness level is determined before the quotation.
Can plasterboard be used to build new partition walls?
Yes, partition wall structures are one of the most common dry-lining solutions, though the specific system is chosen according to the room’s requirements.
Is it possible to build niches or suspended ceilings?
Yes, these elements can be included in the work, provided there are clear dimensions, structural requirements and a plan for the subsequent finishing.
What affects the price of plasterboard works?
The area, the type of structure, the board and layer configuration, the number of openings and niches, and the required surface readiness level.
Can technical utilities be routed within a plasterboard structure?
Yes, any required cables, pipes, access points and other technical junctions must be planned before the structure is closed up.