Contents
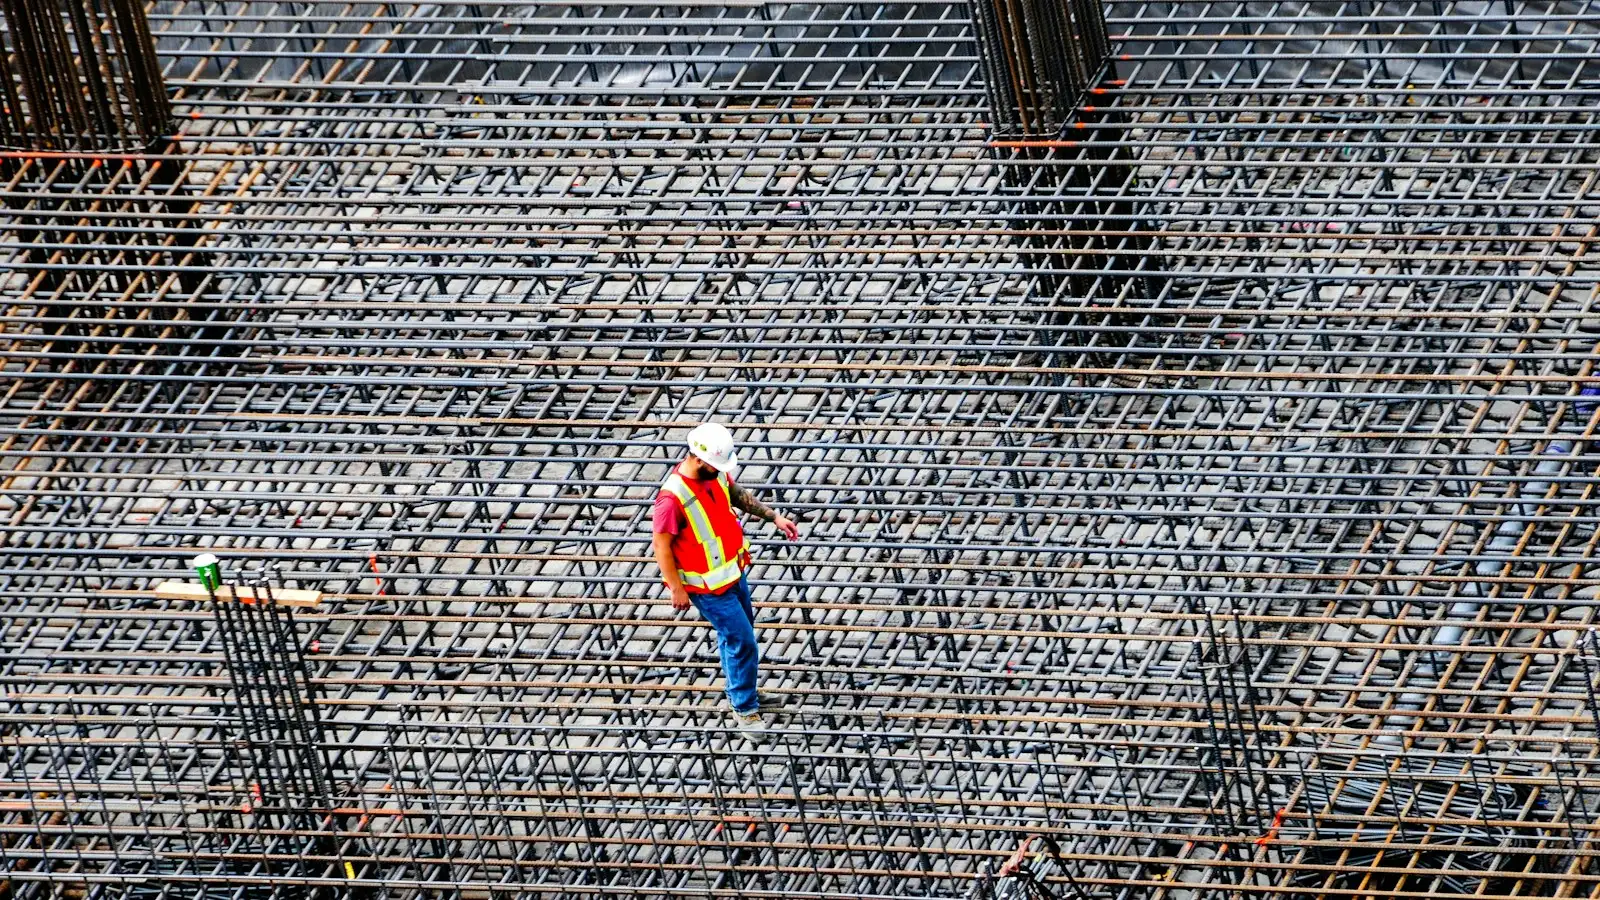
Short answer. A foundation price is made up of several parts of the estimate: survey and design, earthworks, formwork, rebar, concrete, waterproofing, insulation, drainage and service entries. Most quantities are set by the design and the ground conditions, not by the floor area alone. RigaBuild’s indicative starting price for foundation construction is from €100/m² (valid on 30 October 2026, excluding VAT, labour only). Materials, including concrete and rebar, are a separate part of the estimate, and an exact total can only be calculated once the design and the site have been assessed.
Key points
- Without a soil survey and a structural design, a foundation estimate rests on assumptions.
- Earthworks and soil replacement can change the total considerably.
- Concrete and rebar are usually the largest material items; the design sets their quantities.
- Waterproofing, insulation and drainage are cheaper to build with the foundation than to fix later.
Main items in a foundation estimate
| Item | What it covers | What drives the quantity |
|---|---|---|
| Soil (geotechnical) survey | Soil layers, groundwater level, bearing capacity | Site conditions, house size |
| Structural design | Foundation type, dimensions, reinforcement, details | Building loads, soil, chosen type |
| Setting out | Marking axes and levels on site | House shape, terrain |
| Earthworks | Excavation, removal or replacement of soil, compacting the base | Soil, groundwater, machine access |
| Formwork | Building and striking formwork | Shape, height, perimeter length |
| Rebar | Cutting, bending and fixing reinforcement | Reinforcement design, number of details |
| Concreting | Delivery, pump, placing and curing | Concrete volume, weather, access |
| Waterproofing and insulation | Protecting the foundation and plinth, thermal insulation | Foundation type, groundwater, energy design |
| Drainage and service entries | Drain pipes, rainwater, sleeves for utilities | Soil, terrain, utility layout |
If an item is missing from a quote, ask whether it is included elsewhere or must be ordered separately. How to read an estimate line by line is shown in our renovation estimate example.
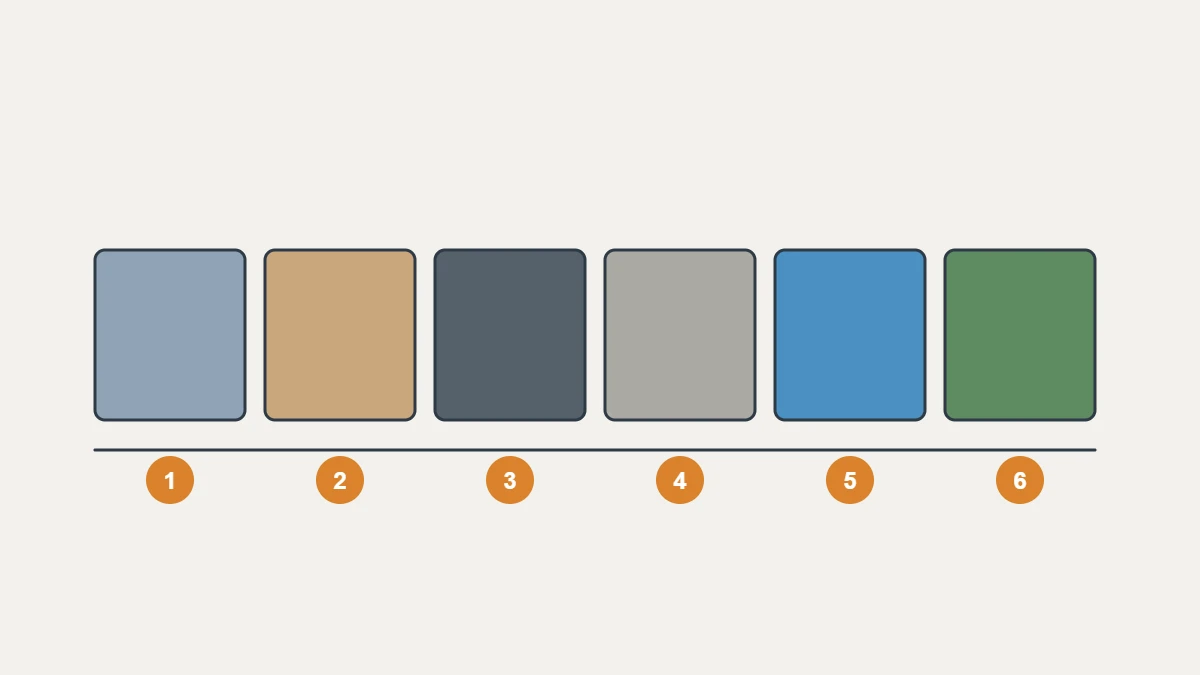
The diagram is a reminder that a foundation estimate has several equal parts: 1 — survey and design, 2 — earthworks, 3 — formwork and rebar, 4 — concrete, 5 — waterproofing and insulation, 6 — drainage and service entries. Block size does not show each part’s share of the cost.
When drainage is needed and how it works together with waterproofing is covered in Foundation Waterproofing, Drainage and Plinth Insulation.
What drives the price of a foundation
- Foundation type. Strip, slab and pile foundations need different amounts of excavation, concrete and rebar. The types are compared in strip, slab or pile foundations.
- Soil and groundwater. Weak or organic soil, a high water table or a steep slope add preparation work.
- Building loads. Number of storeys, wall material and roof covering affect foundation size and reinforcement.
- Access. A narrow entrance, trees or neighbouring buildings affect the choice of machines and concrete delivery.
- Season. Concreting in cold weather needs extra curing measures, which affects the estimate and the schedule.
- Insulation. An insulated slab and plinth insulation have their own material and labour lines.
- Who buys the materials. Materials can be bought by the client or by RigaBuild. RigaBuild can offer better prices through trade discounts, but that does not mean every item will always be cheaper.
Why the estimate starts with a survey and design
The foundation is the one part of a house that is practically impossible to rebuild later. A soil survey shows what ground the house will stand on and how high the groundwater is. From that, the designer chooses the foundation type, dimensions and reinforcement. Without a survey a contractor can only give an indicative estimate based on assumptions, and the scope may change significantly once excavation starts.
Order of works
- Soil survey and structural design.
- Estimate, contract and schedule.
- Site preparation and setting out.
- Earthworks and base preparation.
- Utility sleeves and drainage as designed.
- Formwork and rebar, checked before concreting.
- Concreting and curing.
- Waterproofing, insulation and backfilling.
- Inspection and handover of the stage before the walls go up.
If excavation reveals conditions that differ from the survey, extra work is agreed in writing before it is done — see our guide to change orders and extra work.
Timing
How long a foundation takes depends on design readiness, the volume of earthworks, concrete deliveries and the weather. Between concreting and the next stage, the concrete needs time to reach its design strength, and that pause cannot be shortened without risk. A buffer for rain and frost belongs in the schedule. A realistic timeline can be given after the design and the site have been reviewed.
Common mistakes
- Skipping the soil survey to "save money".
- Comparing quotes that include different work.
- Leaving waterproofing and drainage "for later".
- Forgetting service entries and sleeves.
- Not planning concrete curing in cold weather.
Checklist before asking for a quote
- □ Plot address and access.
- □ Soil survey results, if available.
- □ House design, or at least size, number of storeys and wall material.
- □ Chosen or recommended foundation type.
- □ Utility connection points.
- □ Who buys the concrete and rebar.
The foundation is only one part of the overall house budget. How it fits into the total is explained in how much it costs to build a house in Latvia.
Frequently asked questions
How much does a foundation for a 10 × 10 m house cost?
An exact figure can only be calculated from the design and soil data. For the same footprint the total can vary widely depending on foundation type, soil and insulation.
Can a foundation be built without a design?
The structural solution must be based on the technical information for the specific site. Before the estimate we review the design documentation available.
Does RigaBuild do the earthworks?
The necessary earthworks and base preparation can be included in the agreed foundation scope.
Can the foundation be ordered as a separate stage?
Yes, if the scope and the technical solution are clearly defined.
To get a foundation estimate, send us your project details. For the service, see foundation construction; if you are planning the whole house, see private house construction and full-cycle construction. When choosing a contractor, read choosing a renovation contractor in Riga.
Prepared by the RigaBuild editorial team. Prices and sources checked on 30 October 2026. This article is for information only and does not replace advice from a designer, the building board (būvvalde) or a lawyer.