Client brief
Carry out a full renovation of a 31 m² one-room apartment from scratch: replace all services, windows and radiators, and hand the apartment over ready for the kitchen and furniture to be fitted.
Condition before work started
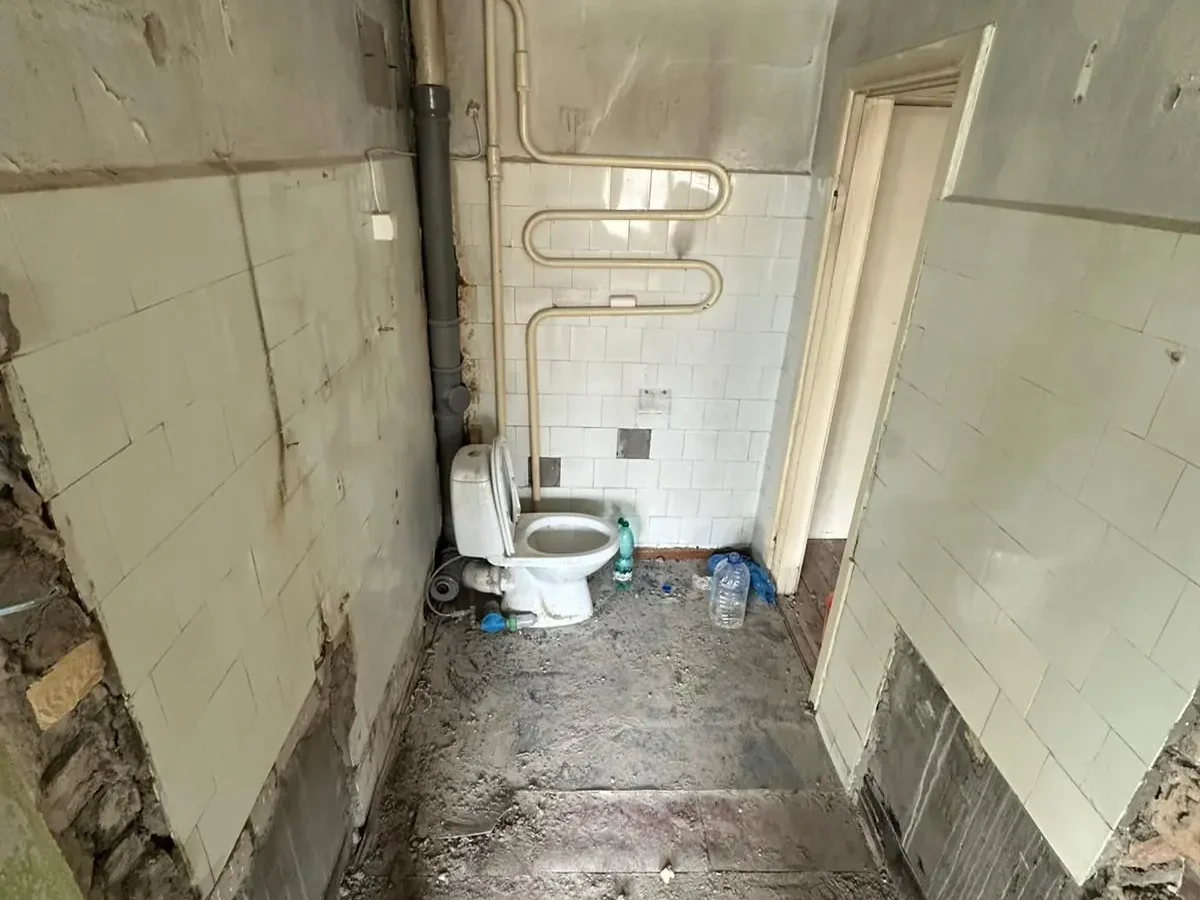
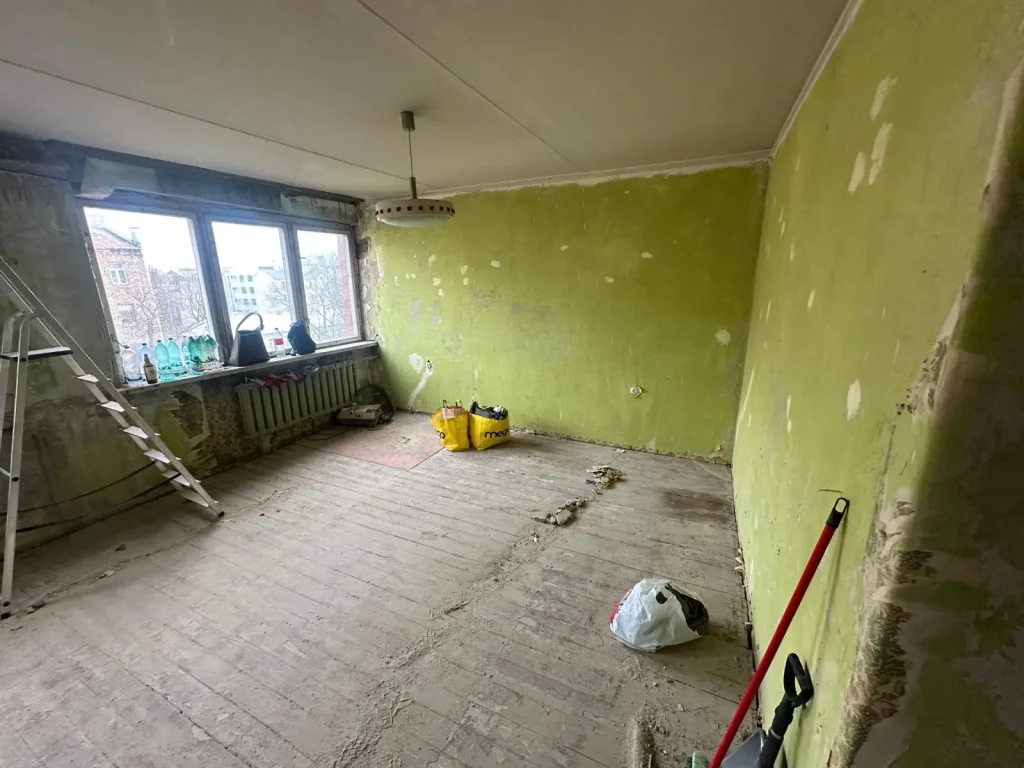
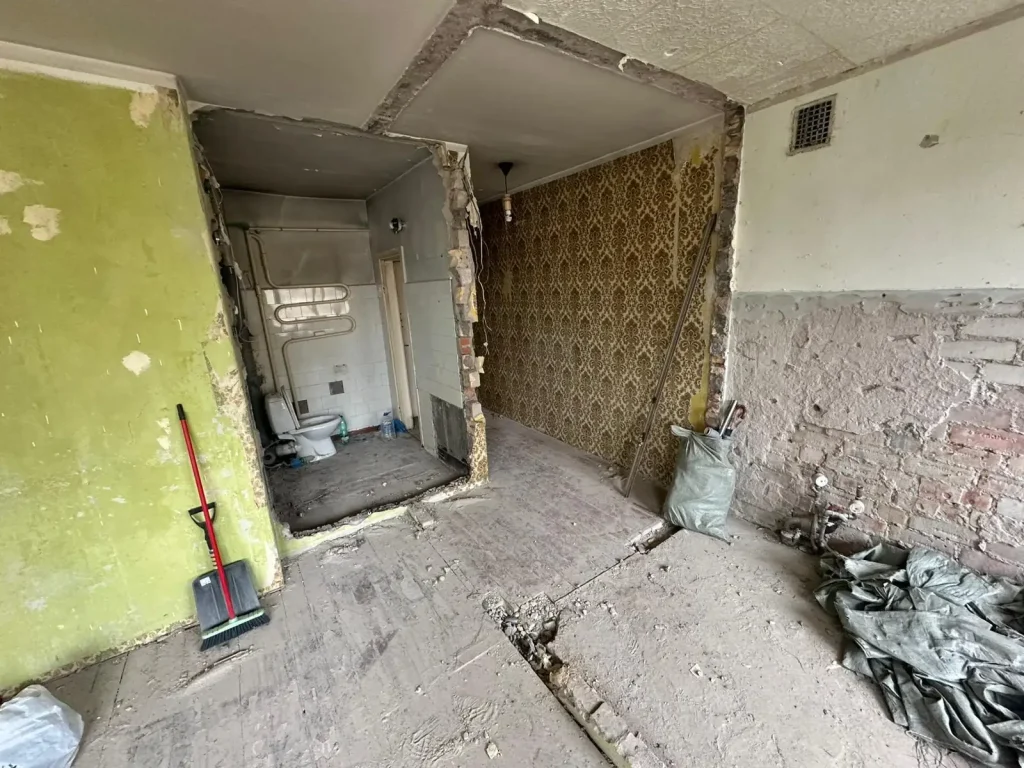
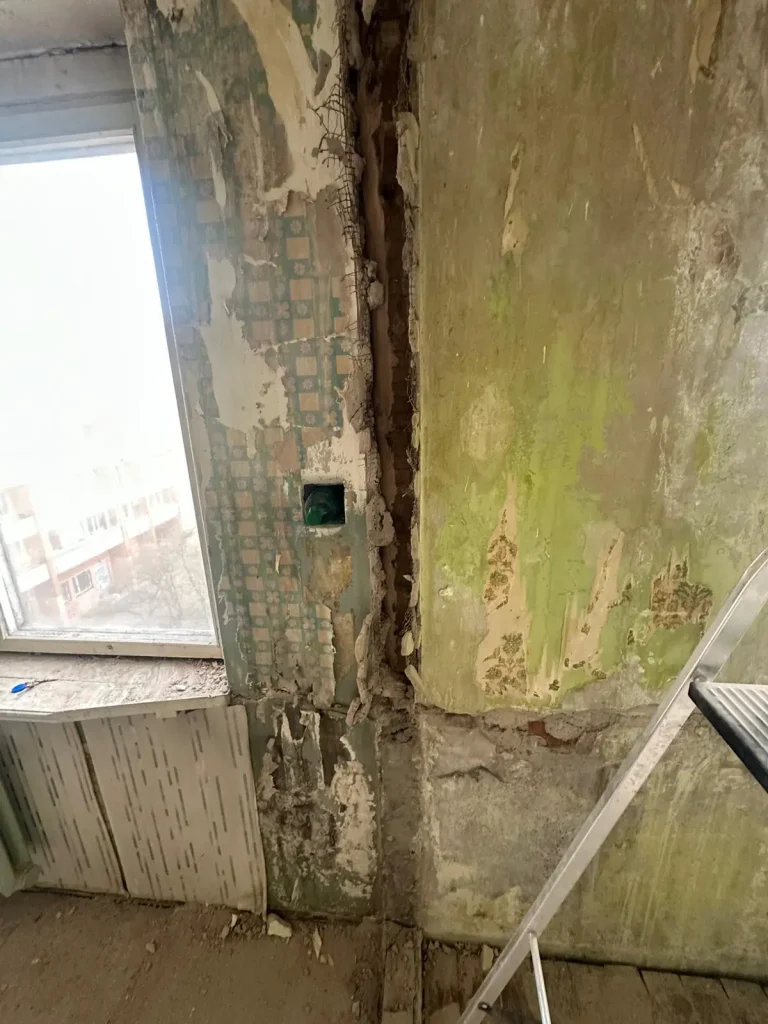
The apartment was in its original condition: old 16 A wiring, worn pipes and risers, old windows and radiators, uneven walls under several layers of wallpaper, timber floors and a bathroom with old tiling.
Work carried out
- complete removal of a non-load-bearing partition wall and the old floors;
- replacement of all plumbing and the risers within the apartment;
- full rewiring and a supply upgrade from 16 A to 32 A;
- replacement of the windows and radiators;
- suspended ceilings with recessed lights;
- floor levelling with expanded clay and self-levelling concrete, vinyl flooring;
- skimming and painting of the walls;
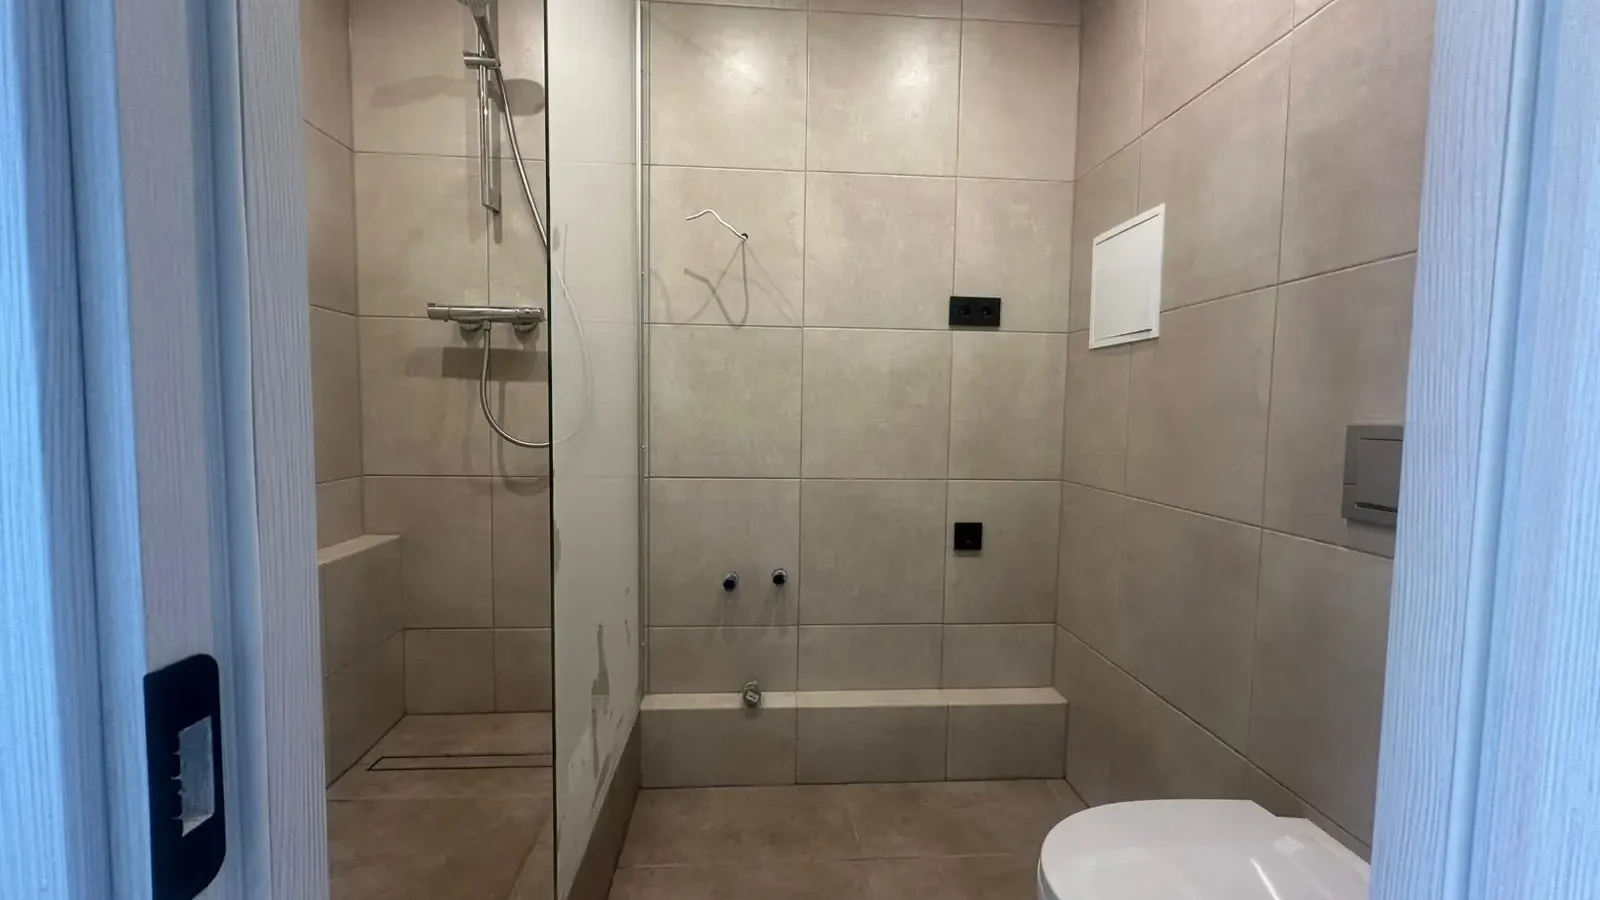
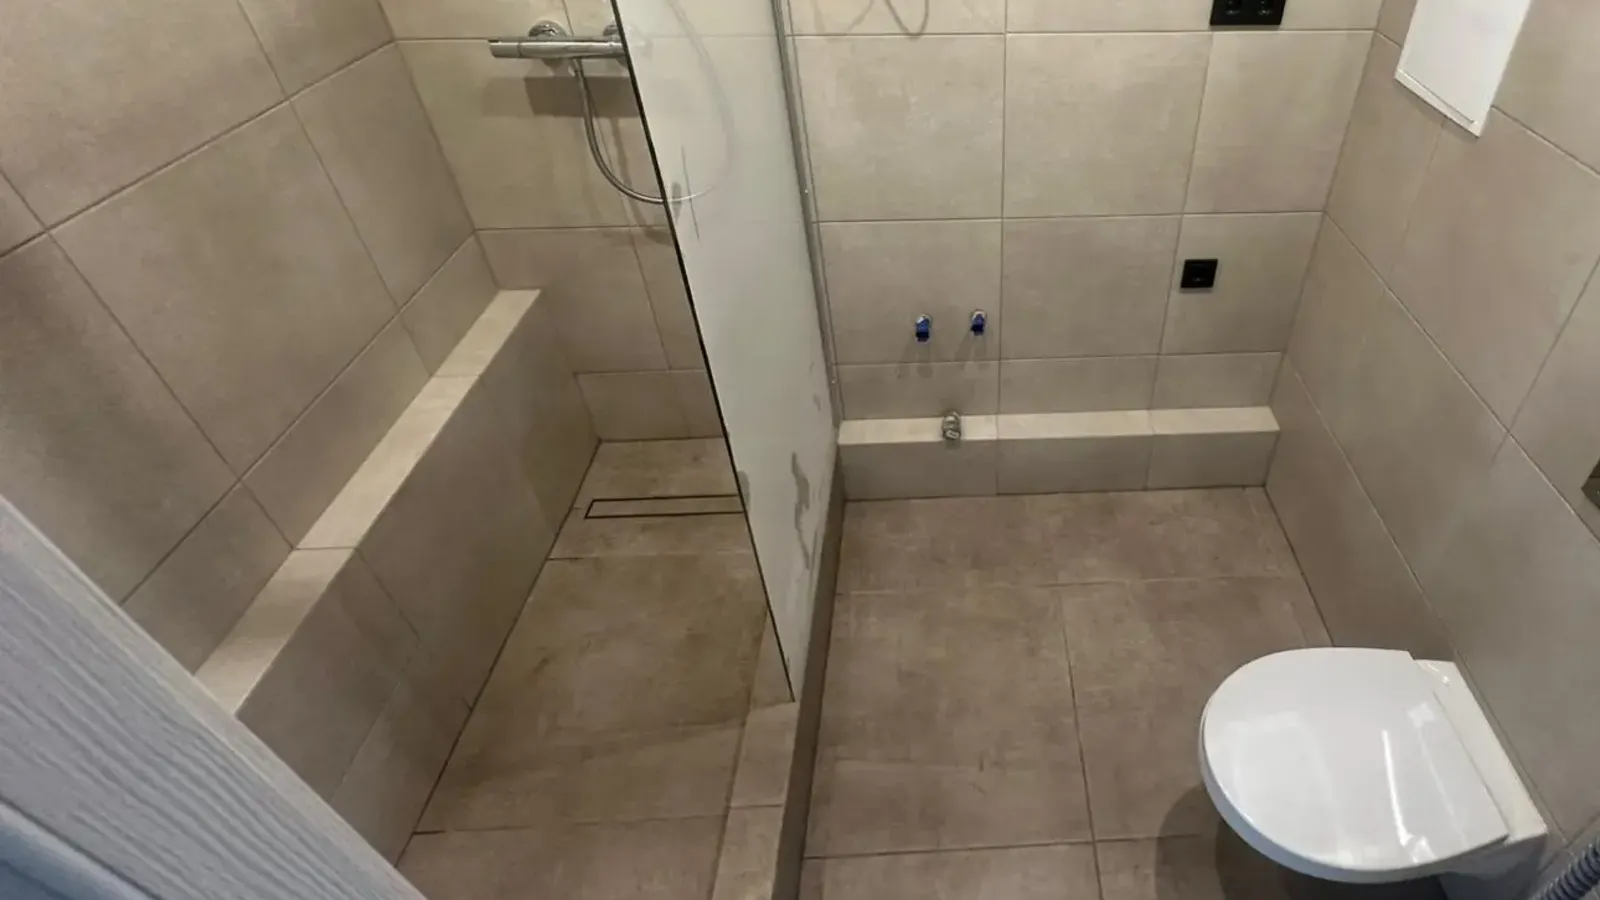
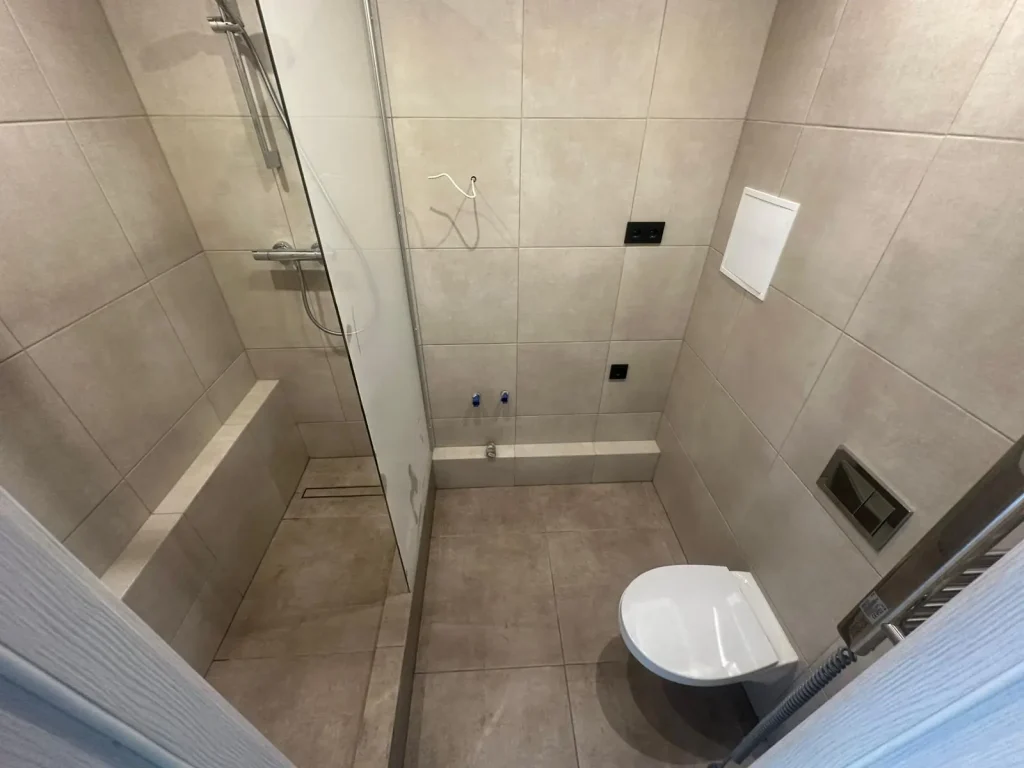
- bathroom tiling, a raised shower area, a glass screen and shower system, and a wall-hung WC with a concealed frame;
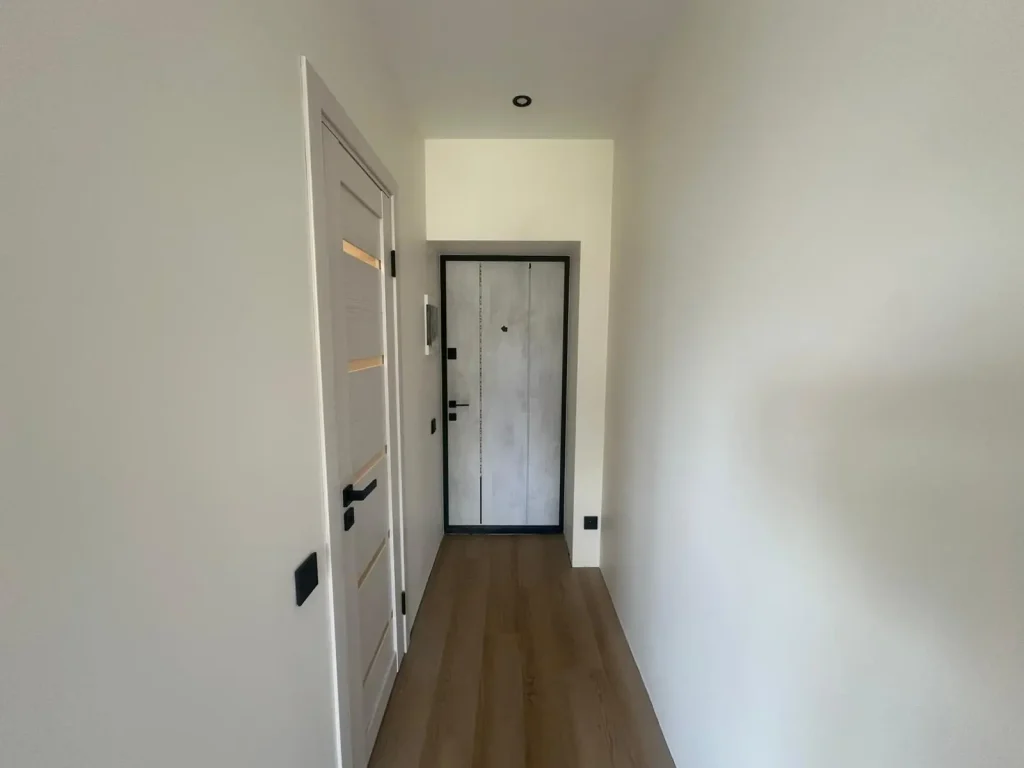
- a new front door and an interior door;
- installation of all sockets, switches and lights.
Technical solutions and materials
The floor base was levelled with expanded clay and self-levelling concrete, then finished with vinyl. In the bathroom, the shower area was raised on special foam base boards and fitted with a glass screen, and the cistern of the wall-hung WC is concealed in the wall. The apartment was rewired and the supply upgraded from 16 A to 32 A.
Work in progress
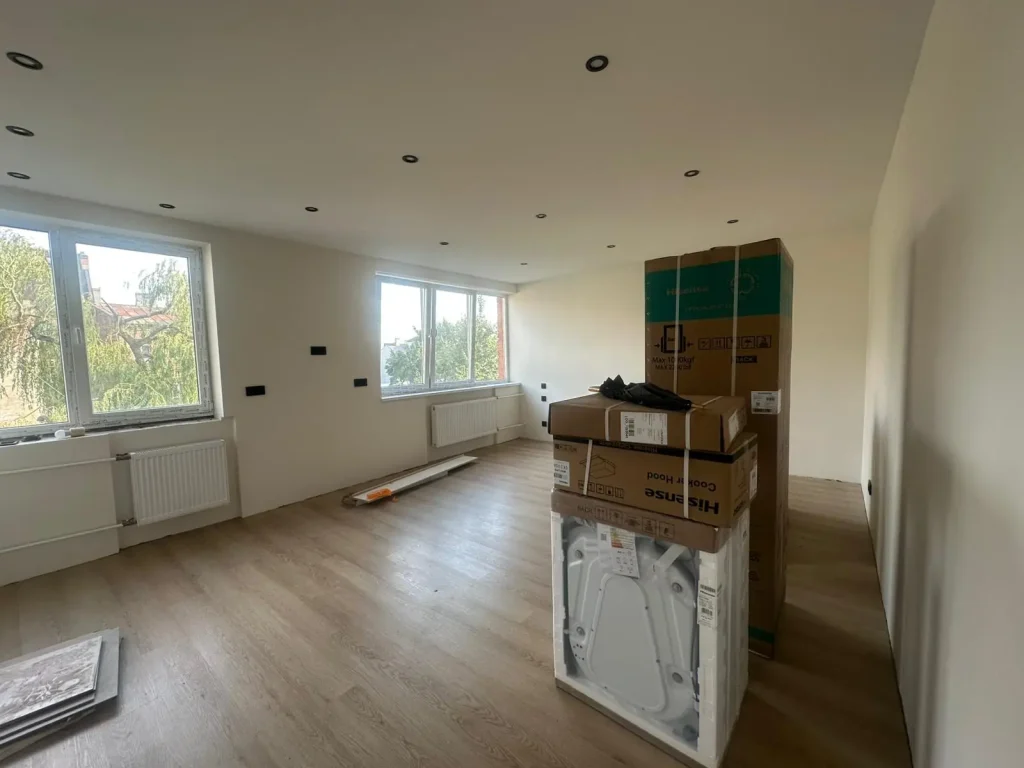
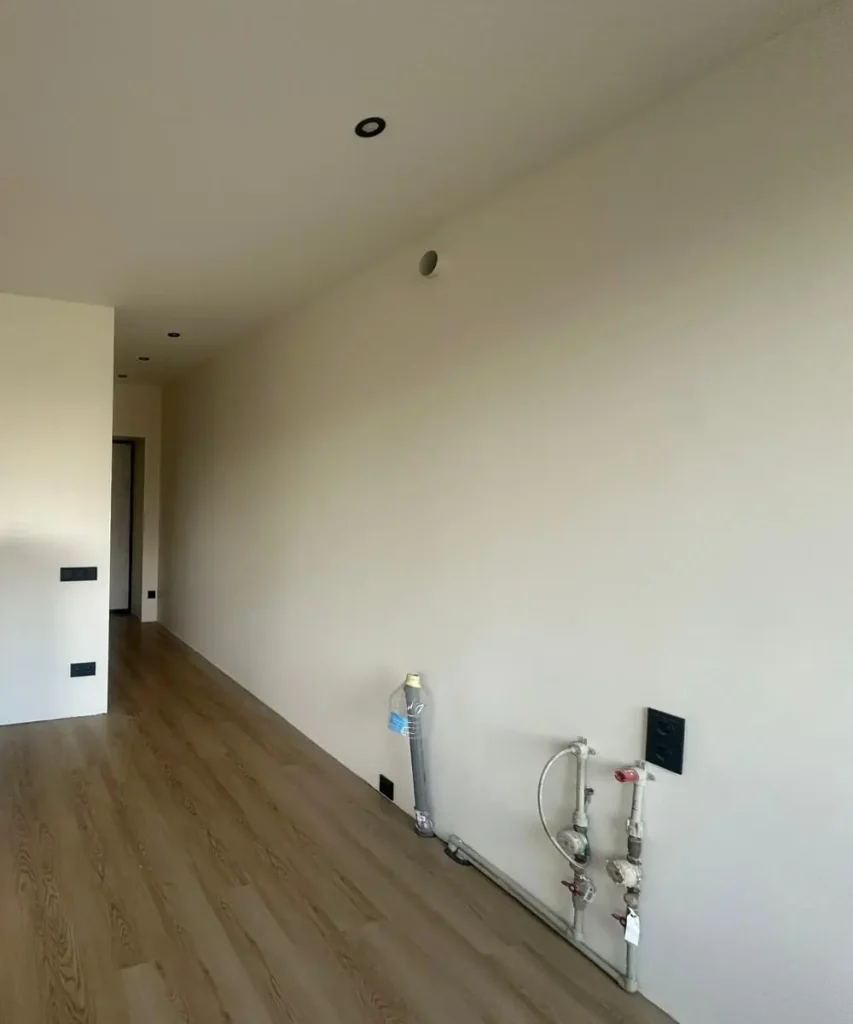
The photos show the apartment before the renovation, during the strip-out and after handover.
Result
An apartment with all-new services, windows and radiators, and level walls and floors, ready for the kitchen and appliances. Water and drainage points for the kitchen are already in place. What a scope like this usually includes is explained in “What a Major Apartment Renovation Includes: Scope, Sequence and Limits”.