Contents
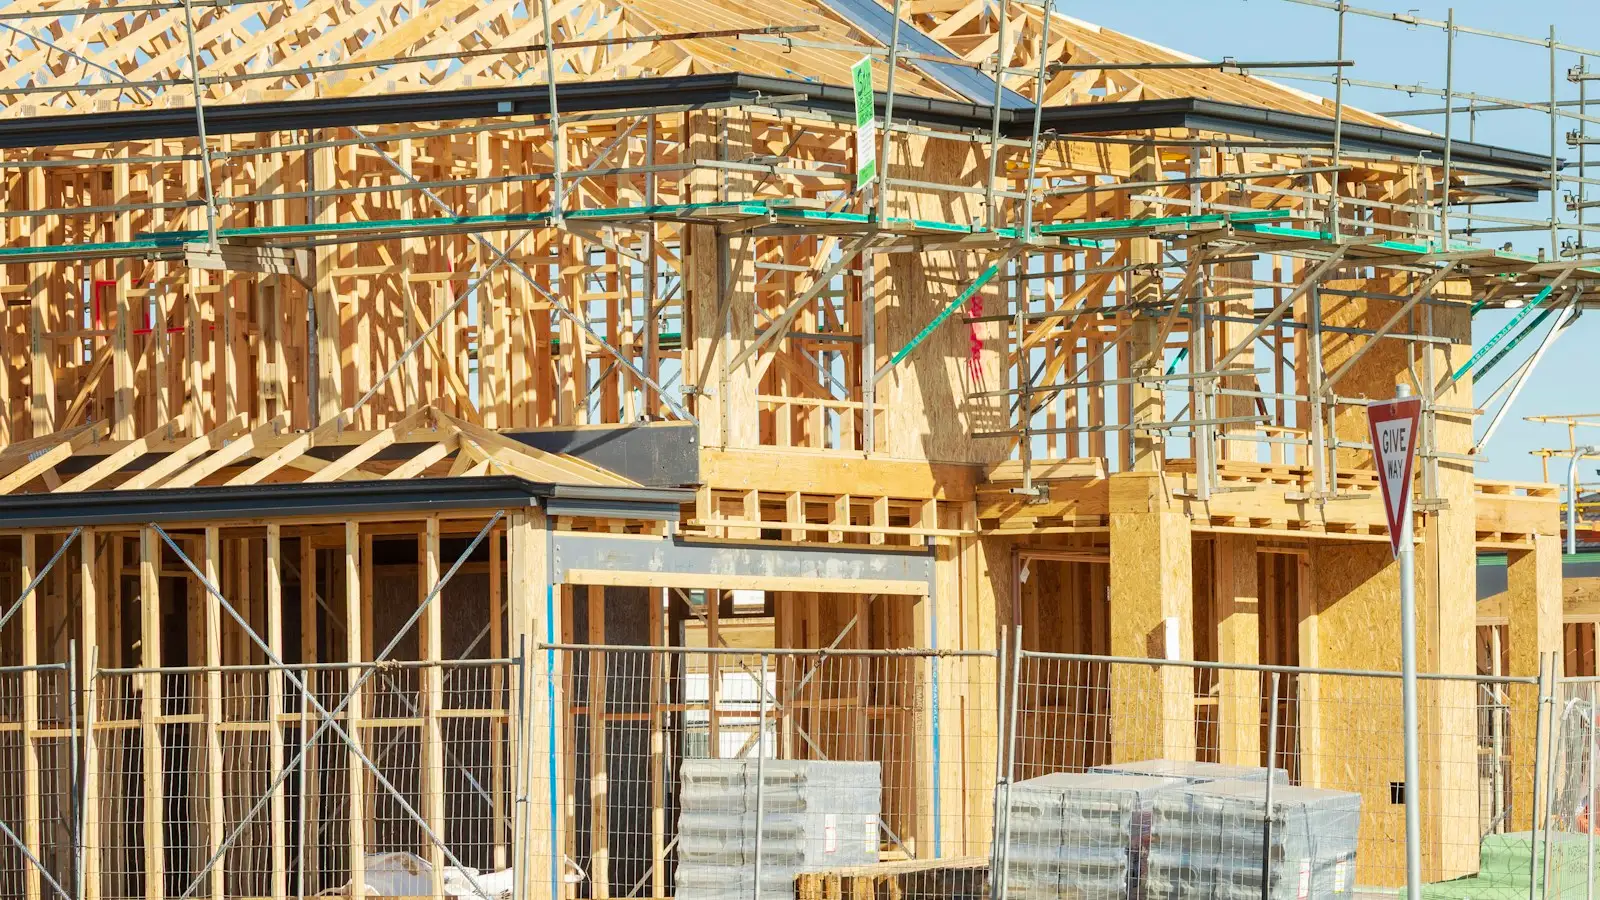
Short answer. Building a private house starts long before the first spade goes in: with checking the plot, surveys and a design. Then come the construction intention documents in BIS, the foundation, the load-bearing structure and roof, building services, the facade, interior work and finally acceptance of the house into use. Which documents you need depends on the building group, floor area and type of construction, and is set by Latvia’s building regulations. Every stage involves decisions that affect the next, so the sequence matters as much as the price.
Key points
- Before the design, check the plot’s building rules, encumbrances and utility connections.
- Surveys (topography, soil) are the basis for the design and the foundation estimate.
- The document type — a notice, an explanatory memorandum or a building permit — depends on the building and the work.
- Construction order: foundation → walls and floors → roof → windows → services → facade → finishes.
1. The plot and the idea
The first question is what may be built on the specific plot. That is set by the municipality’s spatial plan and building rules: permitted use, building density and height, distances to boundaries. Also check encumbrances (for example protection zones), road access and whether electricity, water and sewerage can be connected. At this stage you and an architect shape the idea: floor area, storeys, room programme and an approximate budget.
What to check before buying land — zoning, encumbrances, access and utility connections — is set out step by step in buying a plot to build a house in Latvia.
2. Surveys
The design needs a topographic plan, and the foundation design needs a soil survey. The survey shows the soil layers and groundwater level, which decide the foundation type. How strip, slab and pile foundations compare is explained in strip, slab or pile foundations.
3. Design and documents in BIS
A private house build is initiated in BIS, Latvia’s Construction Information System. The document type is set by Cabinet Regulation No. 529 Ēku būvnoteikumi (Building Construction Regulations), points 7–7.3, and the building group under Cabinet Regulation No. 500 Vispārīgie būvnoteikumi (General Building Regulations), Annex 2.
| Situation | What the regulations provide |
|---|---|
| First-group building (single-storey, footprint up to 60 m²) | Depending on the case — no documents, a notice of construction or an explanatory memorandum |
| New second-group single-dwelling house with a total area up to 200 m² | Explanatory memorandum (Regulation No. 529, sub-point 7.2 1) |
| Other cases not listed in points 7, 7.1 and 7.2 | Construction design in minimum scope and a building permit (point 7.3) |
This table is a simplified overview, not legal advice: the regulations contain exceptions (for example cultural monuments and protected areas), and municipalities may add requirements. Check your case in BIS and with the building board (būvvalde), together with your designer. The English names above are our explanatory translations, not official titles.
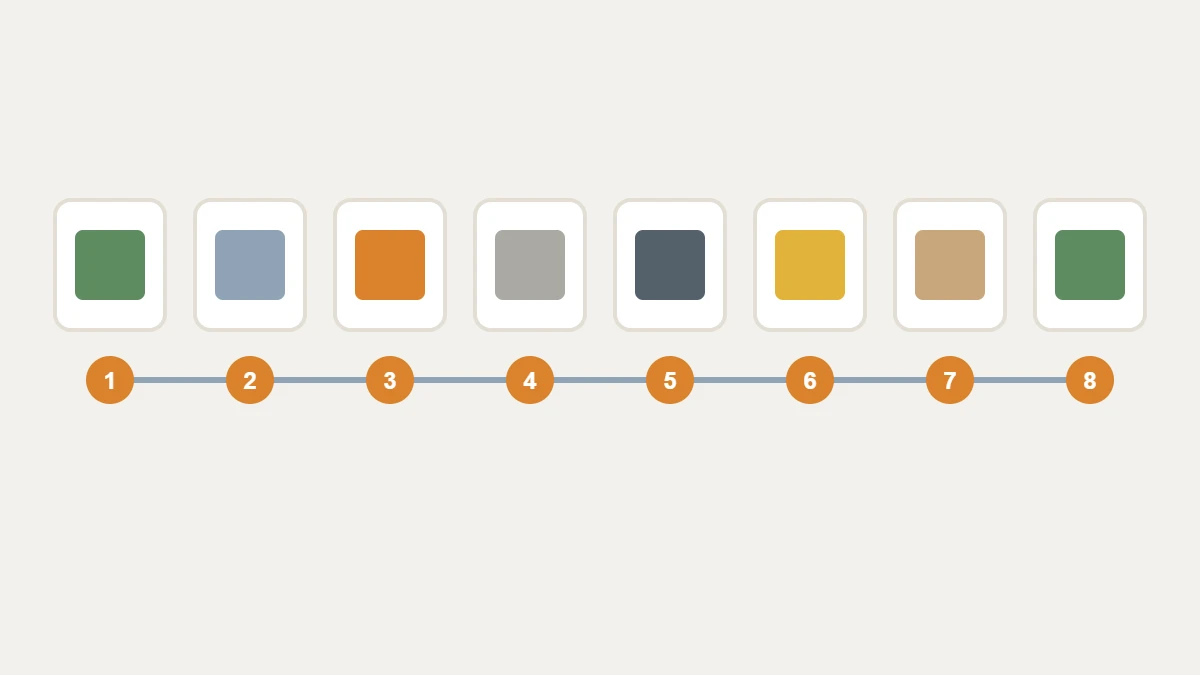
The diagram summarises the main stages: 1 — plot, 2 — surveys, 3 — design and documents, 4 — foundation, 5 — walls and roof, 6 — services, 7 — facade and finishes, 8 — acceptance into use.
When an explanatory memorandum (paskaidrojuma raksts) is enough and when you need a building permit is explained in building permit for a private house in Latvia; how to compare builders’ offers and the contract is covered in choosing a house builder in Latvia.
4. Foundation
Once the documents are accepted and the site is prepared — setting out, temporary power, an access road — the foundation starts. Service entries and drainage must already be built into it, because adding them later is difficult.
5. Walls, floors and roof
Next come the load-bearing walls or frame and the floors, then the roof structure and covering. Choosing the roof is covered in choosing a roof structure and covering. Once windows and external doors are fitted, the house is "closed in" and interior work can go ahead regardless of the weather.
6. Building services
Electrics, water, drainage, heating and ventilation are installed before interior finishing. It is important at this stage to match service routes to furniture and appliance positions, so that walls do not have to be opened later.
7. Facade, insulation and interiors
Facade and insulation work is planned together with window and roof junctions. Interior work includes preparing floors, walls and ceilings, tiling and finishes. The order is similar to an apartment renovation; our renovation planning checklist helps plan it.
8. Acceptance into use
When construction is complete, as-built documentation is prepared and the house is accepted into use under the procedure in the building regulations. Between the client and the builder, the work is handed over with an acceptance act, and warranty terms are set in the contract. How to accept work and record defects is explained in renovation handover, acceptance and warranty. The document logic is similar for apartment projects — see documents before an apartment renovation.
The document list, minimum readiness and what to do with unfinished construction are covered in putting a new house into service in Latvia.
How long it takes
The overall timeline depends on preparing the design and documents, the scope of works, the type of structure and the season. Design and approvals can take longer than expected, so start them early. A contractor can draw up a construction schedule once the design and the scope are agreed. The budget structure is covered in how much it costs to build a house in Latvia.
Common mistakes
- Buying a plot without checking the building rules and connections.
- Saving on surveys and then overpaying for the foundation.
- Starting work before the documents are accepted.
- Not matching service routes to the interior layout.
- Not defining in the contract where one contractor’s scope ends and another’s begins.
Checklist to get started
- □ Spatial plan and building rules for the plot.
- □ Encumbrances and road access.
- □ Utility connection options.
- □ Topographic plan and soil survey.
- □ Architect and scope of the design.
- □ Document type in BIS for your building.
- □ Contractor and scope boundaries.
Frequently asked questions
Where do I start when building a house?
With checking the plot and defining the idea, then surveys and the design. Construction only starts once the documents are prepared and accepted.
What size of house can be built without a building permit?
For a new second-group single-dwelling house with a total area up to 200 m², the regulations provide for an explanatory memorandum, which is still a construction intention document in BIS. Check exceptions and your own case with the building board.
Can RigaBuild take on the whole build?
The scope is set for each project. You can agree on individual stages or a wider scope.
Where does RigaBuild build?
Our main area is Riga and Pierīga.
If you have a design or an idea, request an estimate. For the services, see private house construction, full-cycle construction and foundation construction.
Sources
- Cabinet Regulation No. 529 Ēku būvnoteikumi (Building Construction Regulations) — likumi.lv / Latvijas Vēstnesis; version in force 01.10.2026–07.01.2027; points 7–7.3; accessed 30.10.2026
- Cabinet Regulation No. 500 Vispārīgie būvnoteikumi (General Building Regulations) — likumi.lv / Latvijas Vēstnesis; version in force 25.09.2026–28.02.2027; Annex 2; accessed 30.10.2026
- Būvniecības likums (Construction Law) — likumi.lv / Latvijas Vēstnesis; version in force 01.08.2026–07.01.2027; accessed 30.10.2026
- Būvniecības informācijas sistēma (BIS) — Construction Information System — Būvniecības valsts kontroles birojs; e-services portal; accessed 30.10.2026
Prepared by the RigaBuild editorial team. Prices and sources checked on 30 October 2026. This article is for information only and does not replace advice from a designer, the building board (būvvalde) or a lawyer.