Contents
The short answer. A kitchen renovation starts with a plan, not with tiles. First you fix the layout of the units and appliances. Then you set the positions of the electrical, water and drainage points. Only after that are the walls, floor and work zone prepared for finishing. The units are normally fitted last, onto finished surfaces. RigaBuild’s indicative starting price for a kitchen renovation is from €2,500 per project (valid on 26 October 2026, excluding VAT, labour only). Materials, units and appliances are separate budget lines.
Key takeaways
- Know the unit layout before work starts — every connection point depends on it.
- Order of works: strip-out → electrics and plumbing → base surfaces → work zone and walls → floor → finishing details → fitting the units.
- Split the budget into three parts — labour, finishing materials, units with appliances — and compare each one separately.
- Moving connections and the condition of the base surfaces have the biggest effect on cost and schedule.
What to decide before work starts
In a kitchen, the finishes, utilities and furniture are more tightly linked than in any other room. If a socket or a drain ends up where the dishwasher or sink will not be, fixing it means opening a finished wall. So before you ask for a quote, it helps to answer these questions:
- □ Unit layout: straight, L- or U-shaped, island or no island; height of the wall cabinets.
- □ Appliances: cooker or hob and oven, extractor, fridge, dishwasher — and where each will go.
- □ Sink: staying where it is or moving.
- □ Lighting: ceiling lights, under-cabinet lighting, switch positions.
- □ Work-zone finish: tiles, a panel or another solution; tile format.
- □ Floor: replaced in the whole room or only in the kitchen area.
If you have not chosen the units yet, a dimensioned sketch is enough. What matters is that the technical points match the plan from the furniture maker or designer.
Partial refresh or full renovation
Not every kitchen needs a full renovation. This table helps you see which scope fits your situation. It is indicative — the final scope is set after a site visit.
| Situation | Indicative scope | What to check on the visit |
|---|---|---|
| Units and connections stay; walls and work zone need refreshing | Partial refresh: wall finish, work-zone tiles or panel | Condition of the walls and existing work zone |
| New units, but sink and cooker stay in place | Renovation with minor electrical changes and new finishes | Number and position of sockets for the new layout |
| Layout changes: sink or cooker moves | Full kitchen renovation with plumbing and electrical rework | Drain fall, existing risers, electrical capacity |
| Kitchen is opened up into the living room | Full renovation plus layout change | Whether the wall is load-bearing and whether building-board documents are needed |
If you plan to remove a wall, first read which documents you need before a flat renovation. Work on load-bearing structures is not a simple renovation.
Kitchen renovation stages in order
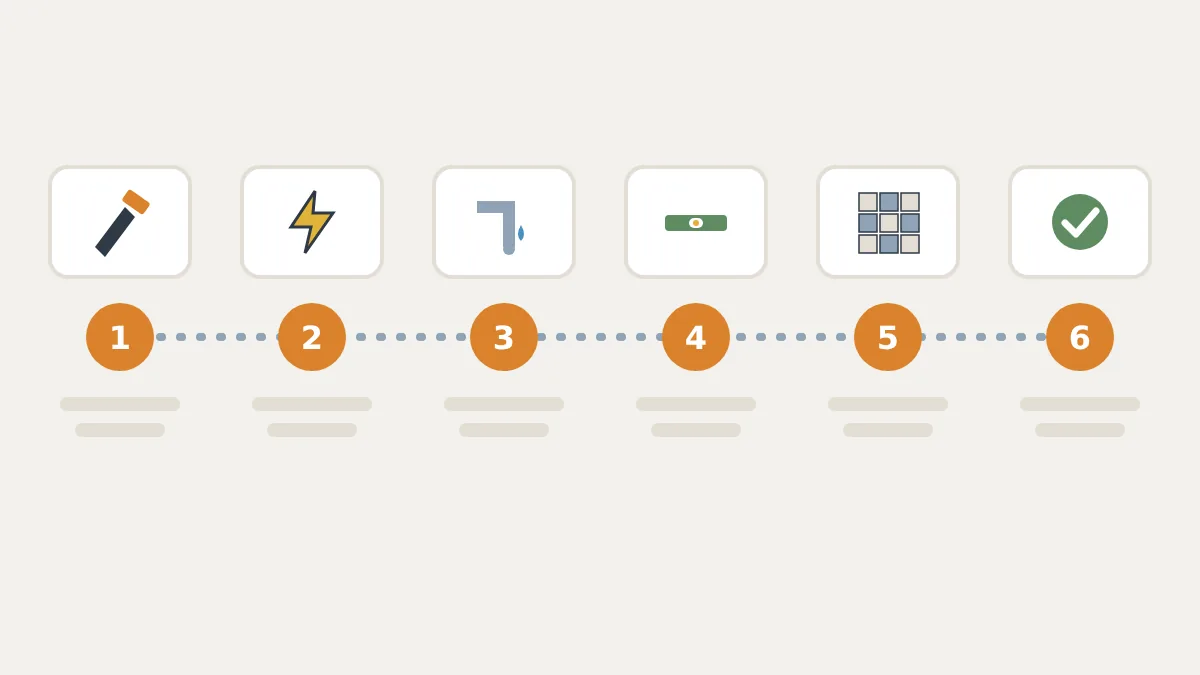
The order matters because each stage covers up the one before it. A typical sequence:
- Strip-out and preparation. Old units, coverings and the work-zone finish are removed; the rest of the flat is protected.
- Electrics. Sockets, appliance connections and lighting points are installed or moved to match the unit plan.
- Plumbing and drainage. Water and drain points are adapted for the sink and appliances.
- Base surfaces. Walls and floor are levelled, chases are filled and surfaces are prepared for paint or tiles.
- Walls, work zone and floor. Tiling, painting and floor covering within the agreed scope.
- Finishing details and checks. Skirting, reveals and a check of all connections — before the units and appliances go in.
Then the units and appliances are fitted. RigaBuild’s kitchen renovation service covers the building works up to this point; fitting the units, if needed, is agreed separately before the quote. Work-zone tiling can also be ordered on its own — see tiling works.
When to order the kitchen units
When the units are ordered is one of the most common reasons a kitchen renovation runs long. A practical order:
- Agree the layout before work starts — the electrical and plumbing points depend on it.
- Final measurements are usually taken by the furniture maker once the walls and floor are finished or at least levelled, because finishes change the room’s dimensions.
- Check the delivery lead time during planning and align it with the renovation schedule, so the finished room does not sit empty and the units are not delivered onto a building site.
If you ordered the units before the renovation, keep the manufacturer’s drawing with connection heights and distances, and hand it to the contractor before the electrical and plumbing works.
Budget: labour, materials, units and appliances
A kitchen budget is easier to control when you split it into three independent parts:
| Budget part | What it covers | What it depends on |
|---|---|---|
| Labour | Strip-out, electrics, plumbing, base surfaces, tiling, painting, floor | Moved connections, condition of surfaces, finish complexity |
| Finishing materials | Tiles, paint, floor covering, skirting, consumables | Chosen materials and quantities |
| Units and appliances | Kitchen units, worktop, appliances | Manufacturer, materials, specification |
RigaBuild’s published indicative starting prices (26 October 2026, excluding VAT, labour only):
| Type of work | Indicative starting price |
|---|---|
| Kitchen renovation | from €2,500 per project |
| Tiling works | from €35/m² |
| Apartment renovation (if the kitchen is done with the rest of the flat) | from €280/m² |
"From" is the lowest indicative level for a relatively simple job. If the sink has to move or new appliance connections are needed, the figure will be higher. Materials are charged separately: you can buy them yourself or let RigaBuild source them, using its wholesale discounts. Both options are explained in Renovation materials: who buys them. All prices are on the Pricing page.
Want to know the scope for your kitchen? Send a quote request with the room dimensions and, if you have it, the unit plan — after a site visit you will receive an itemised quote.
What affects the schedule
RigaBuild does not publish separate timelines for kitchen-only renovations, because they vary a lot with the scope. The schedule depends most on:
- moved connections — the more new electrical and plumbing points, the longer the technical stage;
- condition of the surfaces — uneven walls and floors need more preparation;
- material availability — tiles and coverings must be on site when they are needed;
- speed of decisions — if the work-zone finish or socket positions change mid-job, the schedule moves, and changes should be recorded in writing;
- unit delivery — it decides when the kitchen is usable, not how long the building works take.
If the kitchen is part of a whole-flat renovation, see the indicative ranges by renovation type in How long does an apartment renovation take. For the order of works in a wet room, see Bathroom renovation sequence.
Common questions
Questions selected from search data and typical pre-renovation questions; they are not questions from specific clients.
What is a realistic budget for renovating a kitchen? RigaBuild’s indicative starting price is from €2,500 per project (excluding VAT, labour only, as of 26 October 2026). The final figure depends on moved connections, the condition of the surfaces and the finishing scope; materials, units and appliances are separate.
Where do I start with a kitchen renovation? With the layout of the units and appliances. Socket, water and drain positions depend on it, and only then can you plan the finishes and get a quote.
Should I order kitchen units before the renovation? Agree the layout before the renovation; final measurements are usually taken once the walls and floor are prepared. Check the delivery lead time early.
Can I live in the flat during a kitchen renovation? Often yes, but the kitchen cannot be used during the works, and there will be dust and noise. Discuss this before the schedule is agreed.
Sources
Prices are taken from RigaBuild’s Pricing page and service pages (accessed 26 October 2026). The order of works follows the description of RigaBuild’s kitchen renovation service.
Planning a kitchen renovation? Get a first estimate in the renovation calculator or request a quote — after a site visit you will get itemised works and a schedule for your kitchen. If you are just starting to plan, the apartment renovation cost guide will also help.
Prepared by the RigaBuild editorial team. Prices, timelines and sources checked on 26 October 2026. This article is for information only and does not replace legal advice or a building-board decision.