Contents
Short answer. The subfloor and the scope of work drive the price of floor installation more than the type of covering. Laminate and vinyl on a level base are usually the simplest option; parquet and tile need more preparation, time and precision. RigaBuild’s indicative starting prices are from €15/m² for flooring work and from €35/m² for tiling (valid on 30 October 2026, excluding VAT, labour only). Materials are a separate part of the estimate, and an exact price can be set after the subfloor has been inspected.
Key points
- Check the subfloor first: flatness, stability and moisture. That is where the biggest price differences come from.
- The covering depends on the room: kitchens, hallways and bathrooms have different needs from bedrooms.
- Complex laying patterns, many doorways and transitions add to the workload.
- Compare estimates line by line: removal, levelling, laying, skirting, transitions.
Comparing floor coverings
| Covering | Where it fits | Subfloor requirements | What makes installation dearer |
|---|---|---|---|
| Laminate | Living rooms, bedrooms | Level, dry base with underlay | Lots of cutting, transitions, skirting |
| Vinyl (LVT, SPC) | Living areas, kitchen, hallway | Very level base, especially for glue-down vinyl | Skimming the base, gluing |
| Parquet or engineered board | Living rooms | Stable, dry base with moisture control | Gluing, herringbone, sanding and finishing |
| Tile | Bathroom, hallway, kitchen | Rigid, stable base; waterproofing in wet zones | Format, layout, cuts, joints |
Specific flatness tolerances and adhesive or underlay requirements are set by the covering’s manufacturer. Following them is what keeps the manufacturer’s warranty valid.
Parquet, laminate and vinyl in everyday use
Parquet and engineered board are real wood and can often be refreshed by sanding years later, if the wear layer allows. They react more to changes in humidity, so stable temperature and humidity matter. A glued parquet estimate usually has separate lines for adhesive, sanding and the lacquer or oil finish.
Laminate is practical and fairly simple to lay as a floating floor on underlay. It is not designed for prolonged moisture, so transitions near the entrance, the sink and the bathroom door need thought.
Vinyl copes better with damp areas and is usually quieter underfoot. Click vinyl (SPC) is less demanding on the base than glue-down vinyl, but with both, unevenness can show through the surface over time.
What drives the cost of floor installation
- Condition of the subfloor. If levelling, local repair or a new screed is needed, it often costs more than the laying itself.
- Removing the old floor. Several layers, glued linoleum or tiles increase the work and the waste.
- Area and number of rooms. One large room is simpler than several small ones with many doorways.
- Laying pattern. Straight rows, diagonal and herringbone take different amounts of time and cutting.
- Underfloor heating. The covering and adhesive must be compatible with heating, and the system start-up procedure has to be followed before laying.
- Transitions and skirting. Doorways, thresholds, joins between coverings and skirting boards are a separate scope.
- Who buys the materials. Materials can be bought by the client or by RigaBuild. RigaBuild can offer better prices through trade discounts, but that does not mean every item will always be cheaper than in a shop. Our guide on who buys renovation materials explains how to decide.
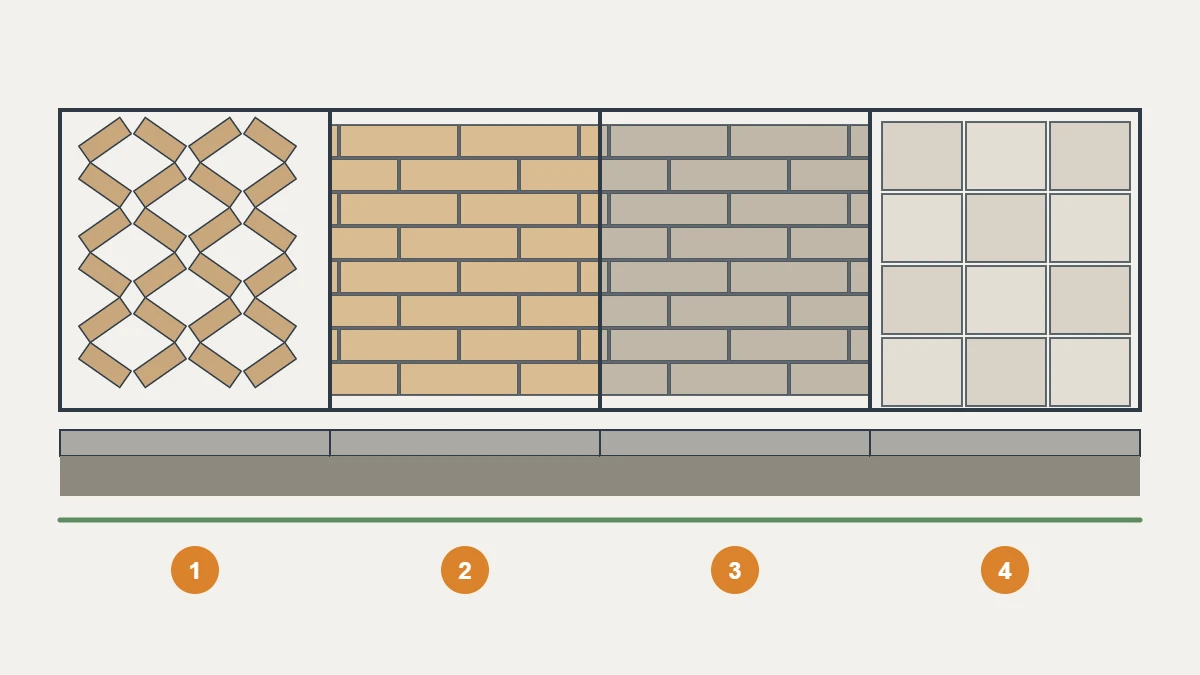
The diagram shows four coverings on the same base: 1 — herringbone parquet, 2 — laminate, 3 — vinyl, 4 — tile. The green line is a reminder that every covering first needs a level base.
Preparing the subfloor
Three things are checked before the estimate. Flatness — measured with a straightedge and level; the tolerance depends on the covering. Stability — the base must not move, crack or creak. Moisture — in a new screed or a ground-bearing floor, moisture is checked before laying, because parquet and vinyl can deform on a damp base.
Depending on the result, the base is prepared with self-levelling compound, local repairs, dry levelling or a new screed. In new builds, subfloor readiness is one reason why floors go in later — see our guide to new-build apartments with a grey finish. Older flats with timber joists and boards are a different case, covered in renovating floors in an older apartment.
Which floor for which room
| Room | Common choices | What to watch |
|---|---|---|
| Living room, bedroom | Laminate, parquet, vinyl | Comfort, acoustics, underfloor heating |
| Kitchen | Vinyl, tile | Moisture at the sink, stain resistance |
| Hallway | Tile, vinyl | Wear, grit and wet shoes |
| Bathroom | Tile | Waterproofing and fall towards the drain |
If one apartment has several coverings, decide at the planning stage where the transitions will be and how they will look. Tile pricing has its own guide on tile installation costs.
Order of works and timing
- Inspection: existing floor, subfloor, moisture, heating, doorways.
- Choosing the covering and calculating quantities with a cutting allowance.
- Removal and waste disposal.
- Subfloor preparation and drying.
- Acclimatising the covering in the room if the manufacturer requires it.
- Laying, transitions and skirting.
- Inspection and handover.
Timing depends mostly on subfloor preparation. Laying one room can be quick, but levelling compounds and screeds need time to dry, and that time cannot be cut without risk to the floor.
Common mistakes
- Laying on an unchecked or damp subfloor.
- Buying material without a cutting allowance or from different batches.
- Not planning transitions and thresholds between rooms.
- Ignoring the manufacturer’s requirements for underlay and underfloor heating.
- Comparing only the laying price per m² without the preparation.
Checklist before asking for a quote
- □ Room areas and a plan showing doorways.
- □ Existing floor and its layers.
- □ Whether there is underfloor heating.
- □ Preferred covering in each room and laying pattern.
- □ Photos of unevenness or damage.
- □ Who buys the materials and when they will be delivered.
Frequently asked questions
Which is cheaper to install — laminate or vinyl?
On a level base the laying cost is comparable. Glue-down vinyl needs a flatter base, so preparation can cost more.
Does a floor always need levelling?
No. It depends on the flatness and stability of the base and on the requirements of the chosen covering.
Can a new floor go over the old one?
Sometimes, if the old floor is stable and the manufacturer allows it. More often it is safer to remove old layers and check the base.
Is skirting included in the price?
Skirting and transitions can be included in the overall scope if they are agreed before the estimate.
You can get a rough figure in the renovation calculator and an exact one by requesting an estimate after an inspection. See flooring installation and tiling works for the services; for a whole-apartment budget, read apartment renovation costs in Riga.
Prepared by the RigaBuild editorial team. Prices and sources checked on 30 October 2026. This article is for information only and does not replace advice from a designer, the building board (būvvalde) or a lawyer.