Contents
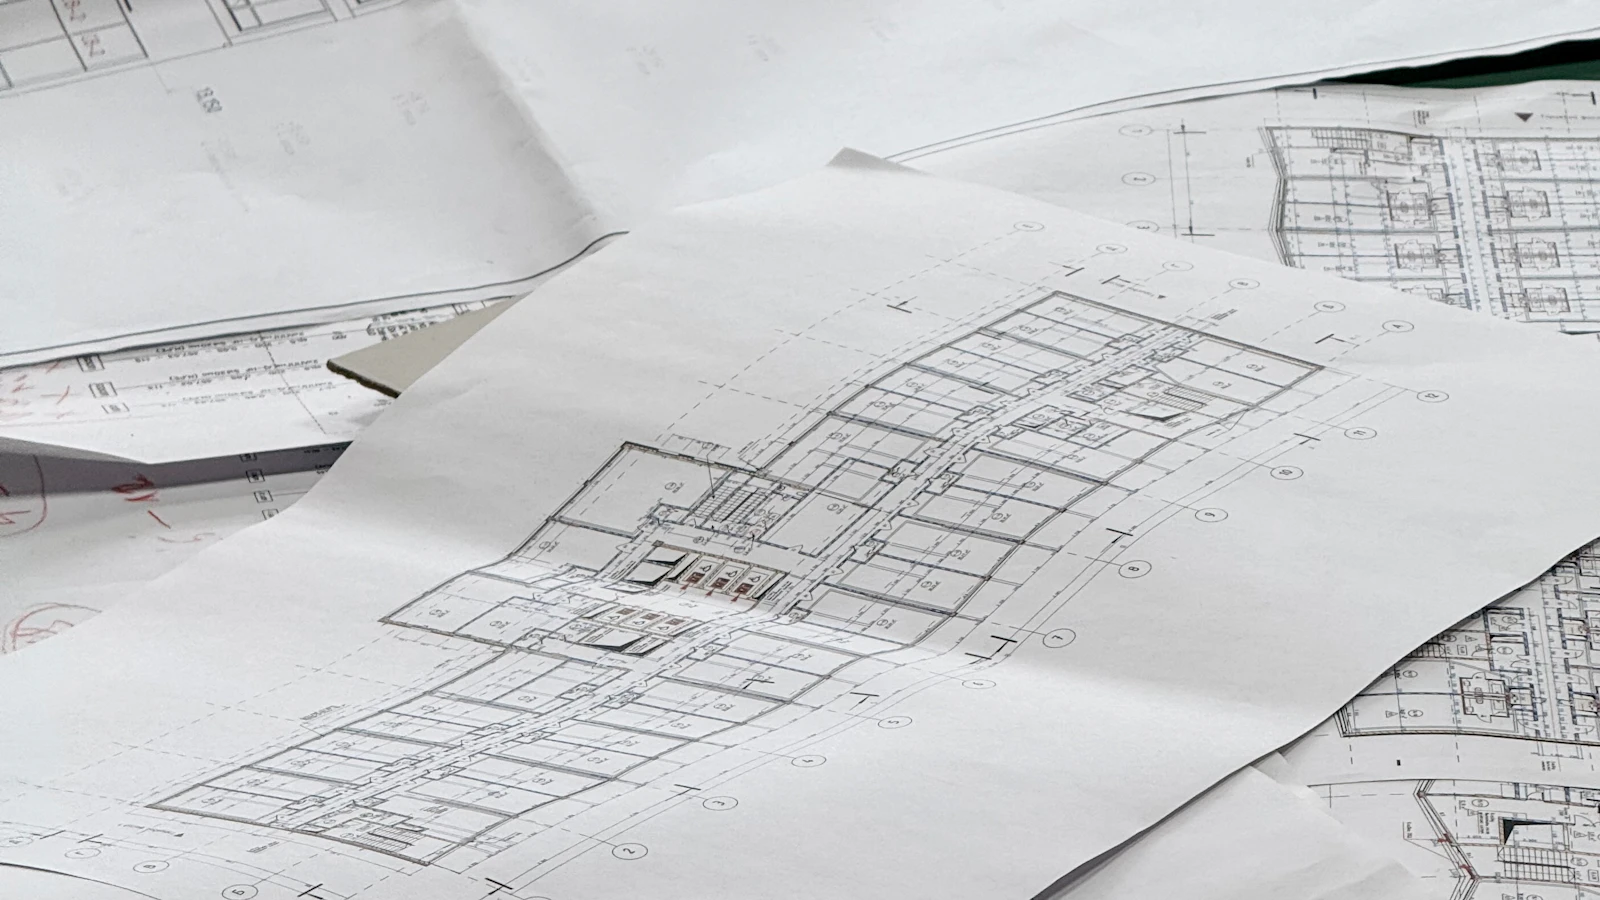
Short answer. Under Latvia’s Building Regulations (Ēku būvnoteikumi), a new second-group single-dwelling house with a total floor area of up to 200 m² needs an explanatory memorandum (paskaidrojuma raksts) rather than a full permit. A larger house, a two-dwelling house and other cases not covered by the simplified routes need a design in minimum scope and a building permit (būvatļauja). Everything is submitted through BIS, the national Construction Information System, and the building authority (būvvalde) decides on the proposal within a month. Since 2026 a unified registration process applies, and a private individual may build a one- or two-dwelling house of up to 400 m² on their own land themselves, taking on the duties of the contractor (būvdarbu veicējs — the party legally responsible for carrying out the works).
Key points
- The route depends on the building group, the number of dwellings and the total floor area — confirm these with your designer first.
- An explanatory memorandum is not “approval without drawings”: it needs a site plan, floor and roof plans and elevations.
- Works may only start once BIS shows the conditions for starting construction as met.
- Construction supervision is usually not mandatory for a private house, but you can appoint a supervisor voluntarily.
- The rules change: before submitting, check the current version of the regulations and your municipality’s building authority guidance.
Three routes: notification, explanatory memorandum and building permit
Building documentation in Latvia is set by Cabinet Regulation No. 529, the Building Regulations. Buildings fall into three groups — the first being the simplest — as defined in Annex 1 to the General Building Regulations (Vispārīgie būvnoteikumi). For a private house, one of these routes usually applies:
| Proposal | Route | Basis |
|---|---|---|
| New first-group dwelling, outbuilding or small building | Construction notification (paziņojums) | Building Regulations, sub-point 7.1 4 |
| Second-group single-dwelling house, total area up to 200 m² | Explanatory memorandum (paskaidrojuma raksts) | Sub-point 7.2 1 |
| Larger single-dwelling house, two-dwelling house and other cases outside points 7, 7.1 and 7.2 | Design in minimum scope and building permit | Point 7.3 |
| Renovating or rebuilding an existing second-group one- or two-dwelling house without changing its volume or use | Construction notification | Sub-point 7.1 6 |
An extension changes the building’s volume, so it usually needs an explanatory memorandum or a permit — assess this with your designer. For works on an existing house see our alterations and extensions page; for a flat in an apartment block, read Documents Before an Apartment Renovation in Latvia.
Which documents you need
The documentation is prepared electronically and uploaded to BIS. For a new building, an explanatory memorandum includes a site plan at 1:250, 1:500 or 1:1000 showing the house’s position and external dimensions, floor and roof plans with room sizes and a schedule of room groups, and elevations with height levels. A design in minimum scope covers the same ground in more detail and adds further sections.
In practice, preparing the documents usually requires:
- proof of ownership (Land Register) and, if someone else owns the land, the owner’s consent;
- an up-to-date high-detail topographic plan by a certified surveyor;
- technical conditions or connection terms from the utility network owners;
- a geotechnical survey for the foundation design;
- an architect and other specialists — point 12 of the Building Regulations does not let the client prepare the documentation alone for a second-group single-dwelling house.
The municipality’s building regulations and the building authority’s conditions may add to this list. How to choose land where all this can be done without surprises is covered in Buying a Plot to Build a House in Latvia.
The BIS process step by step
- Application and documents. The client or an authorised person submits the explanatory memorandum, or the building application with the design, in BIS. In Riga, the building authority’s functions are carried out by the City Development Department of Riga State City Municipality.
- Decision. The General Building Regulations provide for a decision on the proposal within one month.
- Design conditions. Under the permit route, the design is completed and the authority marks the design conditions as met within 15 working days.
- Conditions for starting works. Before works begin, the contractor, the responsible site manager and, where required, the construction supervisor are entered in BIS. The contractor must hold civil liability insurance, which the permit issuer checks. The authority marks these conditions as met within five working days.
- Construction. Works may only start after that mark. The permit states the maximum construction period; for an ordinary building the General Building Regulations allow up to eight years.
- Completion and putting into service — see Putting a New House into Service in Latvia.
The Building Regulations allow five years to carry out the proposal from the decision accepting it, and the same period to meet the conditions for starting works. If works stop for a long time, the building may have to be secured (conserved).
What changed in 2026
- Self-build up to 400 m². Under amendments to the Construction Law in force since January 2026, a private individual building on their own plot may act as the builder for a second-group one- or two-dwelling house or outbuilding with a total area of up to 400 m², taking on the contractor’s duties and liability. Construction supervision is then not required.
- No funding source declaration. The requirement to state the source of funding (point 93.2 of the Building Regulations) was deleted by amendments of 3 February 2026.
- Unified registration process. A building application for a new structure on your own land is now also treated as an application to the State Land Service (VZD) to register cadastral data and as a request to enter the building in the Land Register. This makes registering the house after completion much simpler.
- From 1 March 2027 the Construction Law provides for carrying out a proposal in stages, with individual works starting once a stage is approved.
If your design is ready or nearly ready, send it to RigaBuild — we will review the documents and prepare a scope and estimate for the construction stages.
Self-build or a construction company
If you build yourself as the builder, you take on the duties of the contractor and the site manager. No construction log is kept in that case, but when a second-group dwelling built for your own use is put into service, you must also submit electrical installation test records and an inspection act for heating, flues and ventilation. If a company does the work, it must be registered in the Register of Construction Merchants (būvkomersantu reģistrs) and insure its civil liability. How to compare builders and what to put in the contract is covered in Choosing a House Builder in Latvia.
Common mistakes
- Estimating the floor area by eye: a small design change can move a house from the memorandum route to the permit route.
- Starting earthworks or foundations before BIS shows the start conditions as met.
- Changing the design during construction without agreeing it in BIS.
- Relying on guidance published before the 2026 changes, or on rules from another country.
- Leaving it unclear who is the contractor and who keeps the construction log and as-built documentation.
For an overview of every stage from land to handover, read Stages of Building a Private House in Riga and Pierīga; for the budget structure, see How Much Does It Cost to Build a Private House in Latvia?
Frequently asked questions
Does every private house need a building permit? No. A second-group single-dwelling house of up to 200 m² total area needs an explanatory memorandum; larger houses and other cases need a permit.
What is BIS? The Construction Information System (bis.gov.lv) is the state portal where building proposals are submitted, decisions are recorded and the construction case is tracked until the building is put into service.
How long does the building authority take? The General Building Regulations provide for a decision on the proposal within one month. Design work, surveys and utility conditions usually take longer than the decision itself.
Can I build the house myself? A private individual may build a one- or two-dwelling house of up to 400 m² on their own land, taking on the contractor’s duties. The design documentation for a second-group house is still prepared by a qualified specialist.
Do I need a construction supervisor? The General Building Regulations make supervision mandatory in specific cases, such as publicly funded and third-group buildings. For a private house you can appoint one voluntarily.
Sources
- Cabinet Regulation No. 529 “Ēku būvnoteikumi” (Building Regulations) (points 7.1 4, 7.1 6, 7.2 1, 7.3, 12, 20, 23, 48, 56, 106, 107, 120, 168) — likumi.lv; checked 08.11.2026
- Cabinet Regulation No. 500 “Vispārīgie būvnoteikumi” (General Building Regulations) (points 12.2, 80, 120) — likumi.lv; checked 08.11.2026
- Construction Law (Būvniecības likums) (Art. 14(1.4), 19.1, 20, 22) — likumi.lv; checked 08.11.2026
- Construction Information System (BIS); Riga City Development Department; checked 08.11.2026
Getting ready to build? See our private house construction service and request a quote — RigaBuild prepares the scope and estimate from the approved design documents.
Prepared by the RigaBuild editorial team. Legislation and sources checked on 8 November 2026. This article is for information only and does not replace legal advice or a decision of the building authority; the procedure depends on the plot, the design, the building group and the scope of works.