Contents
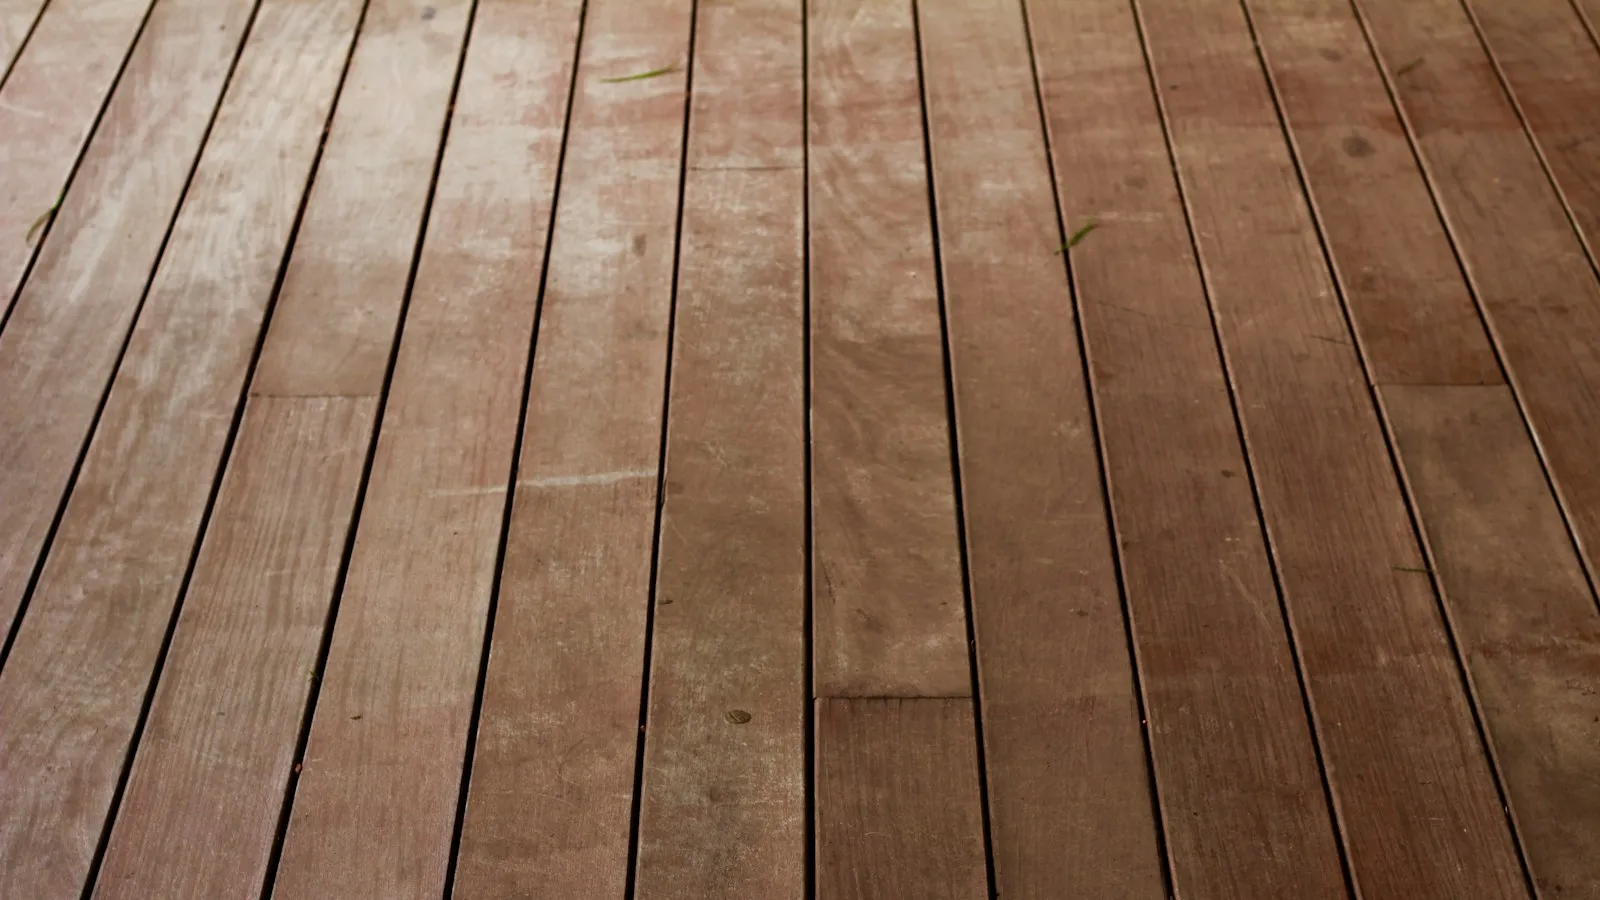
Short answer. In an older apartment, floor renovation starts with diagnosis, not with choosing a new covering: what is under the current floor, whether the base is stable, how big the slope is and whether there is damp or rot. Pre-war buildings with timber floors and Soviet-era blocks with concrete slabs need different solutions. The old base can often be kept and levelled, but sometimes joists have to be replaced or a new base built. The exact solution can only be set after opening up and inspecting the floor.
Key points
- Creaks, slopes and soft spots point to different causes; find out which before the estimate.
- A heavy screed must not go on old timber joists without checking their load capacity.
- On timber floors, dry levelling or adjusting the joists often works better than wet processes.
- If load-bearing structures are affected, a specialist assessment and possibly approvals are needed.
What kind of floor your building has
| Building type | Typical floor build-up | Common problems |
|---|---|---|
| Pre-war masonry or timber building | Timber beams, board floor or parquet on boards, infill between beams | Sagging beams, creaks, rot near external walls and wet areas |
| Soviet-era block | Concrete slabs, screed or joists with boards, linoleum or parquet | Uneven screed, old bitumen adhesive under parquet, poor sound insulation |
| Later renovations | Mixed layers: old floor under new, OSB, self-levelling compound | Unknown number of layers, height steps at doorways |
The specifics of Soviet-era blocks are covered in renovating a Soviet-era apartment in Riga.
Diagnosis: what to check before the estimate
- Slope and unevenness. A level or laser shows the height difference within a room and between rooms.
- Creaking. Usually caused by boards rubbing against each other or on nails, or by joists without firm support.
- Soft spots. These can point to rot, a damaged joist or settled infill.
- Damp. Especially near external walls, the bathroom and the kitchen. The source must be found and fixed before a new floor.
- Layers. An inspection opening shows how many layers lie under the covering and what the base is.
Depending on the findings, different work appears in the estimate, which is why a first estimate for an older flat often contains assumptions that are confirmed after removal.
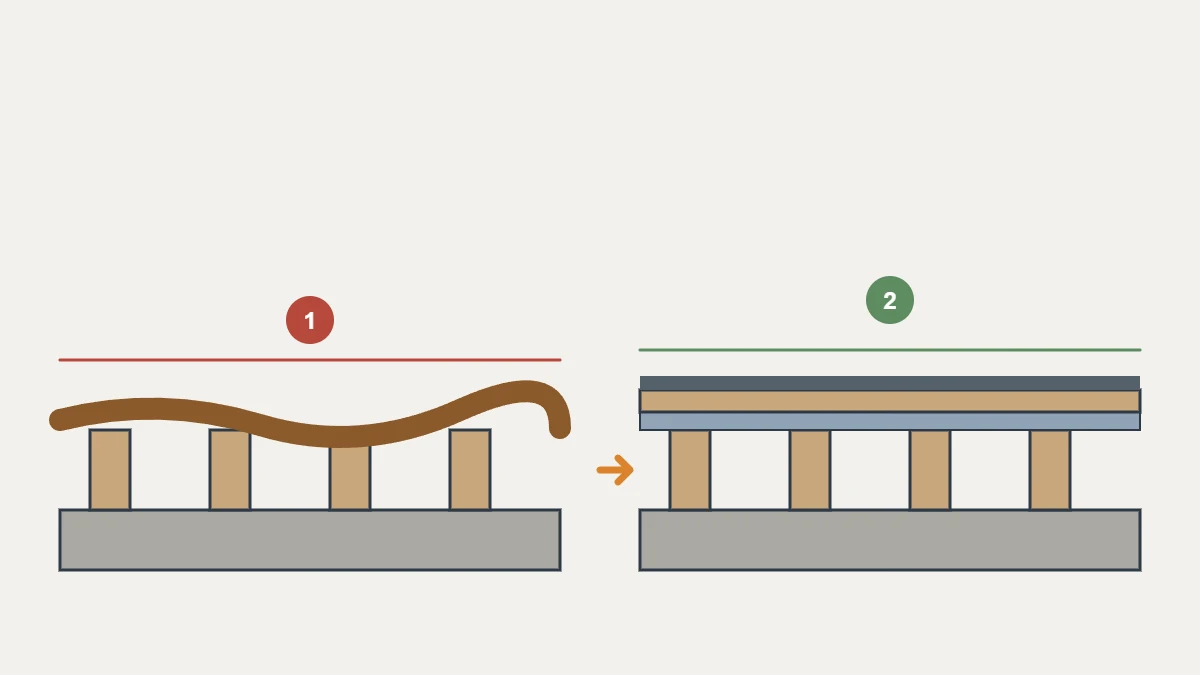
In the diagram: 1 — an old, wavy floor on unevenly supported joists; 2 — the same base after adjusting the joists, adding a levelling layer and a new covering.
Solutions and when they are used
| Solution | When it fits | Limitations |
|---|---|---|
| Re-fixing boards and local repair | Base is stable, the problem is local | Does not correct a large slope |
| Adjusting or replacing joists | Timber floor with sagging or damaged joists | The floor must be opened and beams checked |
| Dry levelling | Timber floors where moisture and weight should be avoided | Needs height; load capacity must be checked |
| A layer of boards (for example plywood) | Stable board floor with minor unevenness | Does not compensate a large slope |
| Self-levelling compound | Concrete base with minor unevenness | Not for a flexible timber base |
| New screed | Concrete slab with large height differences | Weight, moisture, drying time |
The chosen solution decides which covering can go on top. Coverings and their cost drivers are compared in our guide to flooring installation costs.
What not to do without an assessment
A timber floor is part of the building’s structure. Replacing or cutting beams, or adding load with a heavy screed, must be assessed by a qualified specialist. In an apartment building the floor structure is not just the flat’s internal matter, and the work may need approval from the building manager or the building board (būvvalde). Which documents may be needed before a renovation is explained in documents before an apartment renovation in Latvia.
The source of damp also has to be fixed rather than covered up: if the floor by an external wall is wet, a new covering will only hide the problem.
Sound insulation and floor height
In older buildings, impact noise between floors is often noticeable, especially when a timber floor is replaced with a hard covering. An acoustic layer under the new covering or levelling layer helps reduce it but takes up height. That is why the total floor build-up has to be matched to doorways, thresholds and the bathroom level at the planning stage. If the floor level rises, doors may need adjusting.
Timing depends on what is found: adjusting joists and dry levelling usually need no drying pause, while wet processes need time to dry before the covering goes down.
Order of replacing the floor
- Inspection and an inspection opening.
- Agreeing the scope with assumptions and possible extra items.
- Removal and opening up the base.
- Recording any damage and, if needed, agreeing extra work in writing.
- Adjusting joists or the base, levelling, sound insulation.
- New covering, transitions and skirting.
- Inspection and handover.
If you are also planning tiles in the bathroom or hallway, the subfloor requirements and price logic are covered in tile installation costs.
Common mistakes
- Laying a new floor on a creaking or moving base.
- Pouring a heavy screed onto timber beams without checking load capacity.
- Not finding the cause of damp near external walls.
- Forgetting height changes at doorways and the bathroom.
- Expecting an exact estimate without an inspection opening.
Checklist
- □ Building type and period of construction.
- □ Current floor and, if known, the layers under it.
- □ Where the floor creaks, slopes or feels soft.
- □ Signs of damp near external walls, in the kitchen, in the bathroom.
- □ Preferred new covering and underfloor heating.
- □ Whether an inspection opening is possible before the estimate.
Frequently asked questions
Why does my floor creak?
Most often because boards rub together, nails have loosened or joists lack firm support. The cause is found by inspection and, if needed, by opening the floor.
Can laminate go on old boards?
Sometimes, if the boards are stable and flat enough, usually with a levelling layer of boards. On a moving base the covering will get damaged.
Can a floor be levelled without screed?
Timber floors are often levelled with dry levelling or by adjusting the joists, which is lighter and avoids moisture.
Will the floor definitely stop creaking after renovation?
That cannot be promised without an inspection. After diagnosis, a solution can be chosen that addresses the specific cause.
To have your floor assessed, request an estimate and add a few photos. See flooring installation and, for a wider job, major apartment renovation. For the overall budget, read apartment renovation costs in Riga.
Prepared by the RigaBuild editorial team. Prices and sources checked on 30 October 2026. This article is for information only and does not replace advice from a designer, the building board (būvvalde) or a lawyer.