Riga and the surrounding area
House Alterations & Extensions
House alterations and extensions in Riga and the surrounding area — adapting an existing building to new needs by coordinating structural, connection, utility and finishing works.
Get a quotation for an alteration or extension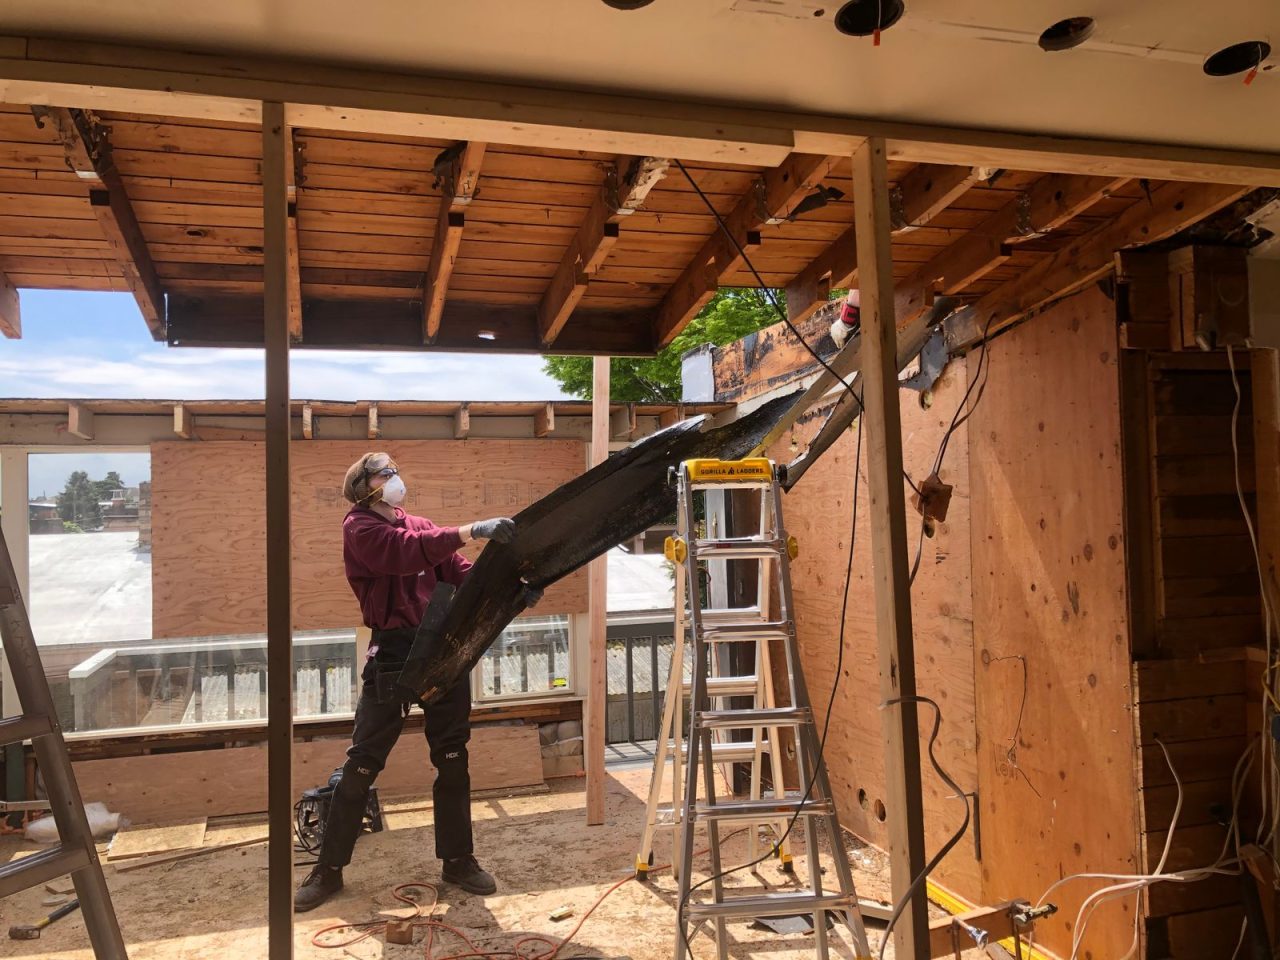
Alterations and extensions with a clearly defined scope of work
In an alteration or extension project, the new solution has to be connected to the existing building — its structure, roof, façade, utilities and room layout. That’s why it’s essential to review the project documentation and the actual on-site condition before work begins.
RigaBuild organises the agreed construction work in technologically logical stages, paying particular attention to the connection points between the existing and new parts of the building. The exact scope of work is determined after reviewing the project and inspecting the site.
What's Included
Assessment of the project and the existing building
We review the available documentation and check the condition of the existing structures and connection points on site.
Preparation and demolition works
We carry out the agreed demolition of existing elements and prepare the work areas for the new construction.
Construction of new structures
We organise the foundation, wall, floor slab or other structural works specified in the project.
Connection points
We pay particular attention to the structural, roof and façade connections between the new and the existing parts of the building.
Utility adaptation
Where necessary, we connect or adapt the electrical wiring, water supply and other technical systems.
Finishing and closing works
After the structural and technical works, we carry out the agreed internal and external finishing.
Suitable For
Private house extensions
For building additional rooms, verandas or other parts of the building specified in the project.
Existing house alterations
For changes to the layout, structures or room function, based on an appropriate technical solution.
Partially completed alteration projects
Where it's possible to assess the work already completed and clearly define the scope of the remaining work.
Work Process
-
Enquiry
We gather the project information and the purpose of the alteration or extension.
-
Documentation and site inspection
We review the project, the existing building and the connection points.
-
Scope of work
We agree on the structural, utility and finishing stages.
-
Quotation and schedule
We prepare the sequence of works and the cost items.
-
Construction works
We carry out the agreed alteration or extension works in technological sequence.
-
Handover
We inspect the completed scope of work and organise the handover.
Price
from 700 €/m²
The exact price is prepared after a site visit and once the scope of work has been determined.
Get a Personalised QuoteWhat Affects the Price
- Important note on the stated price The stated price is an indicative starting price. The exact price is calculated after inspecting the site and determining the scope of work. Whether materials are included is clarified in the quotation.
- Scope of the alteration or extension The area of the new part of the building and the structural solution determine the main scope of work.
- Condition of the existing building The condition of the connection points and existing structures may require additional preparation.
- Structural solutions Foundations, walls, floor slabs and roof connections affect the complexity of the project.
- Utility changes Relocating or extending existing systems increases the scope of technical works.
- Design and approvals The amount of documentation and approvals required affects the project's preparation stage.
Timeframe
Small extension
The schedule is determined by the readiness of the project and the scope of the foundation and structural works.
House alteration
The timeframe is determined by the sequence of demolition, structural work and utility changes.
Alteration with extensive finishing
If the project also includes full interior works and external finishing, these are included in the overall schedule.
Documentation You Receive
-
Cost estimate An agreed overview of the alteration or extension works and cost items.
-
Scope of work We define the structural, technical and finishing stages that fall under RigaBuild's responsibility.
-
Technical documentation The works are organised according to the specific project and the required technical information.
-
Handover documents The handover procedure for completed works is adapted to the specific project.
Frequently Asked Questions
Do I need a project for an alteration or extension?
The amount of documentation required depends on the specific changes. Before planning the work, we review the available project and the intended solutions.
Can only the extension's structure be built without interior finishing?
Yes, the scope of work can be defined in stages if they can be clearly separated technically.
Is it possible to connect the extension to the existing utilities?
This depends on the condition of the existing systems and the project's solution; we assess the necessary adaptation on site.
What has the biggest impact on alteration costs?
The scope of structural work, the condition of the existing building, the connection points, utility changes and the finishing specification.
Can RigaBuild take over an alteration project that has already started?
Yes, if it's possible to assess the work completed so far, the available documentation, and clearly define the scope of the remaining work.