Client brief
Once the manufacturer had erected the frame of a 110 m² house in Ādaži, install all utilities from scratch and complete the full interior finishing so the house could be lived in.
Condition before work started
The frame was made and erected by its manufacturer; we took over from there. When we started, the house had no water supply, drainage, electricity connection, heating or ventilation, and the rooms had no interior finishing.
Work carried out
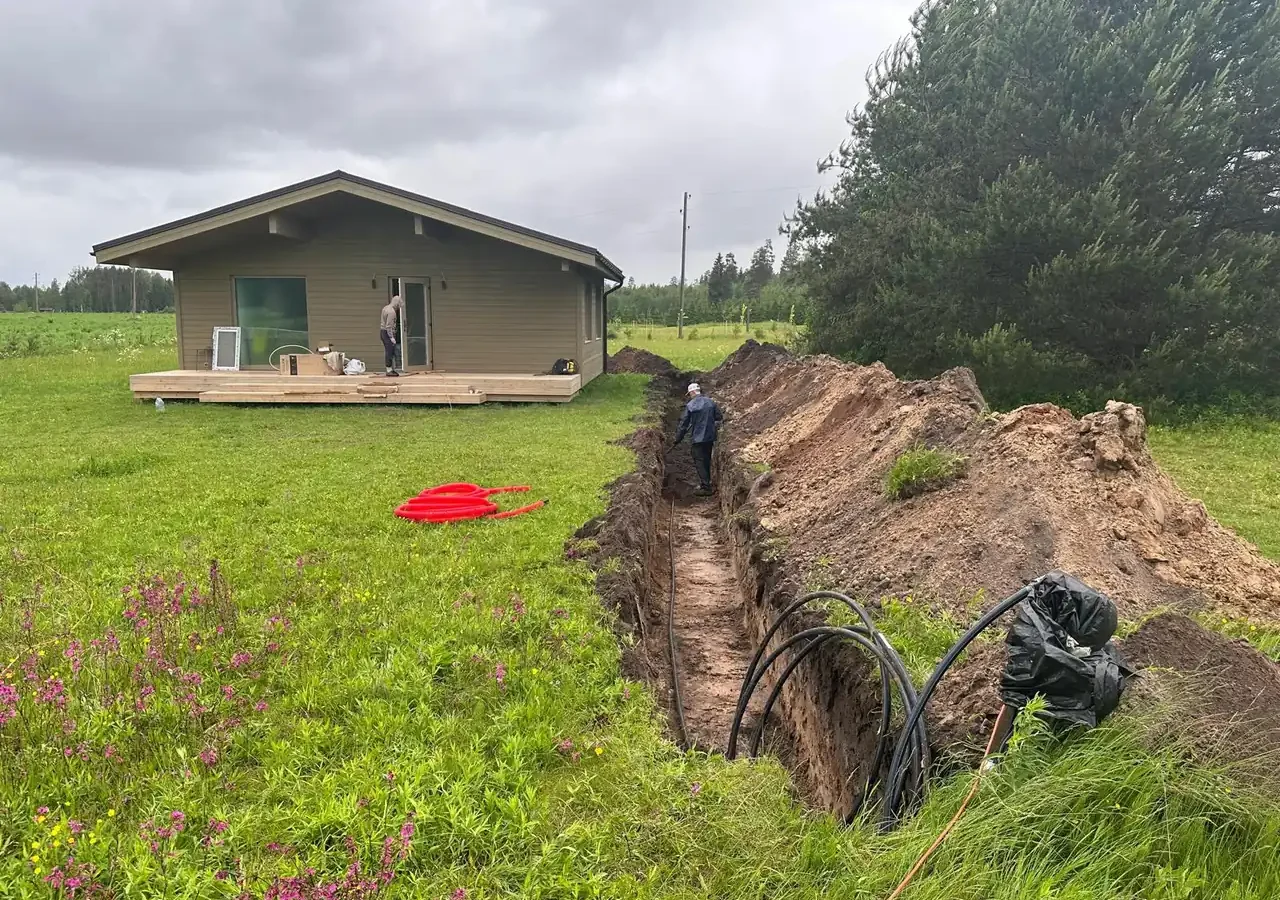
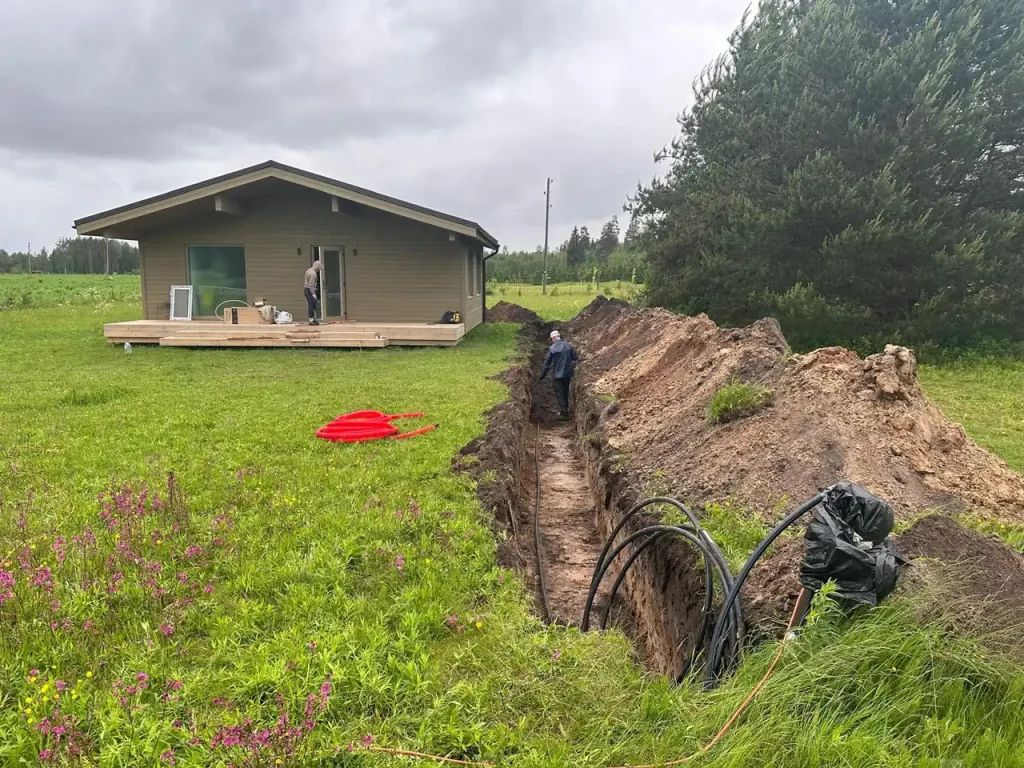
- external utilities: water from a borehole, drainage to a septic tank and the electricity supply, laid in a trench up to the house;
- internal water supply and drainage throughout the house;
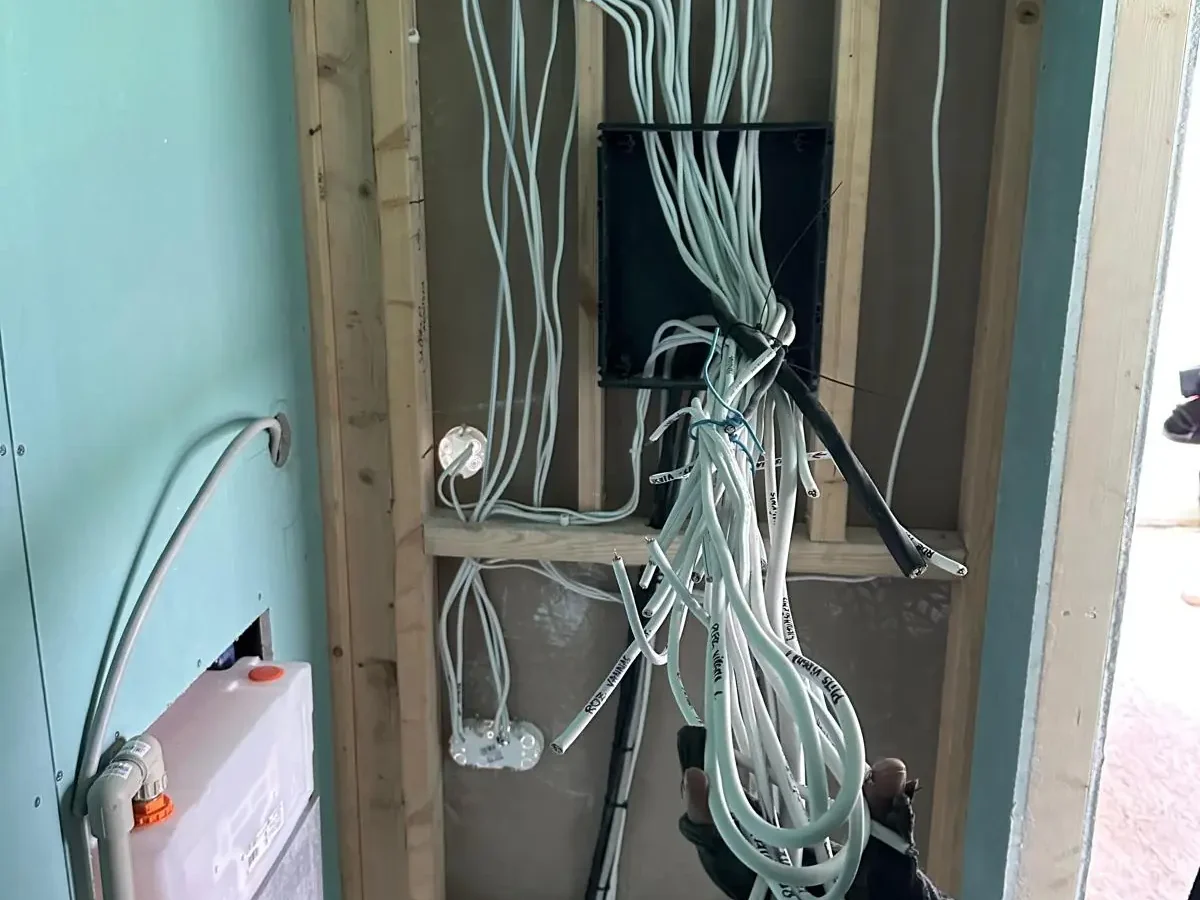
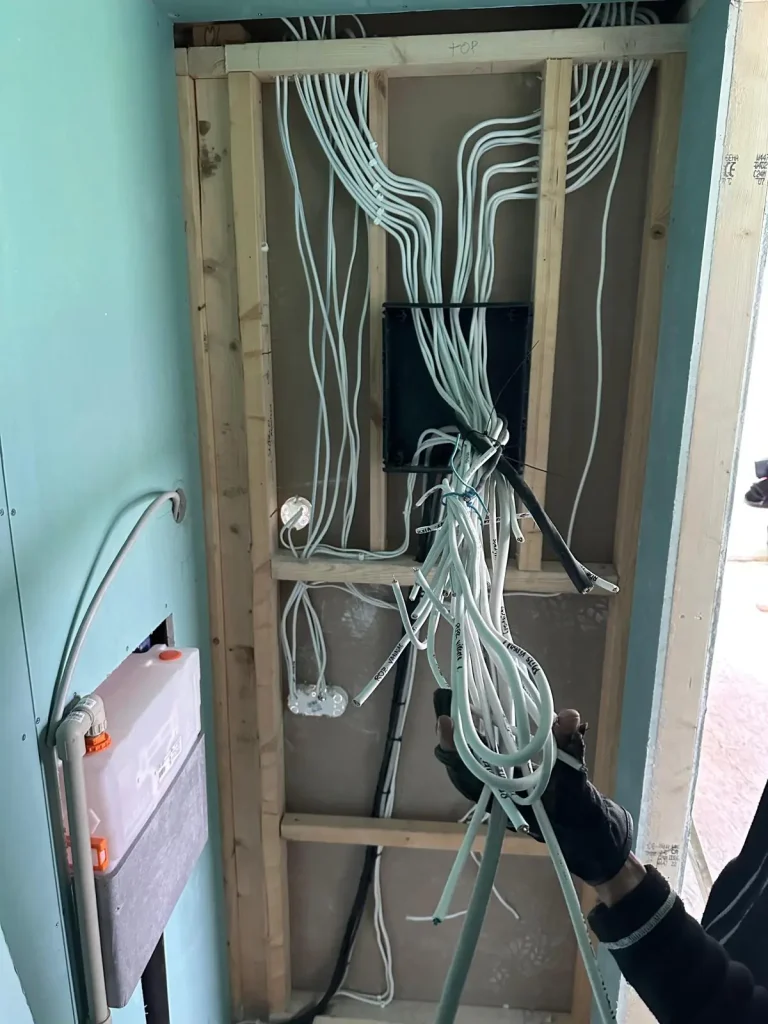
- electrical wiring throughout the house;
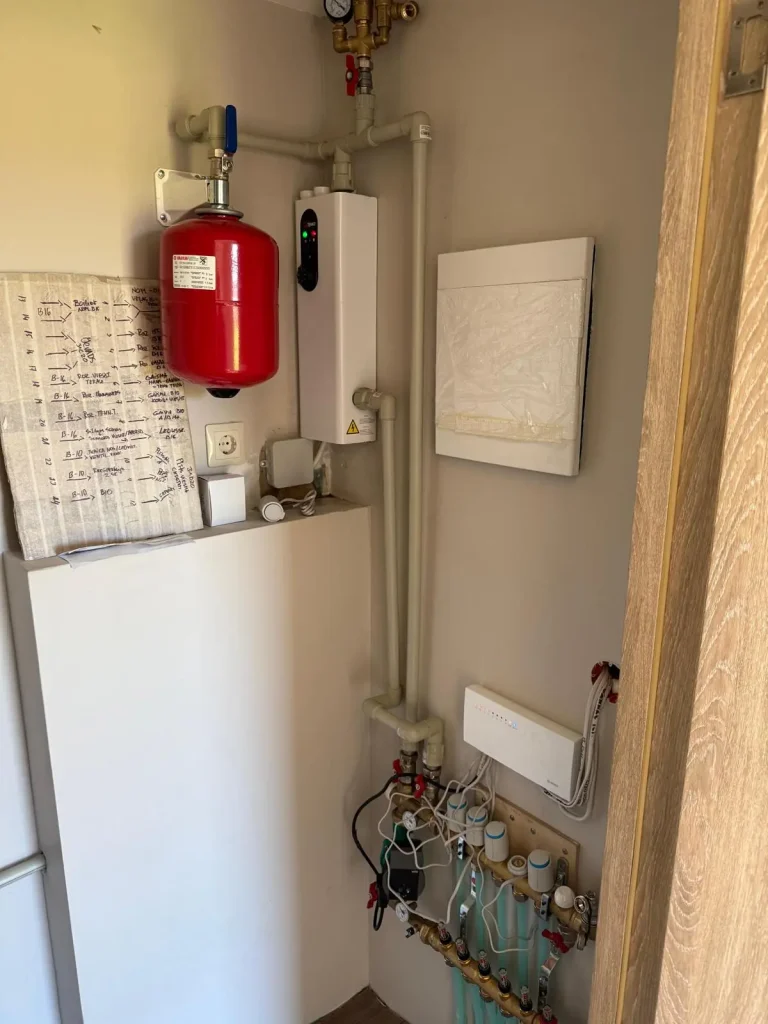
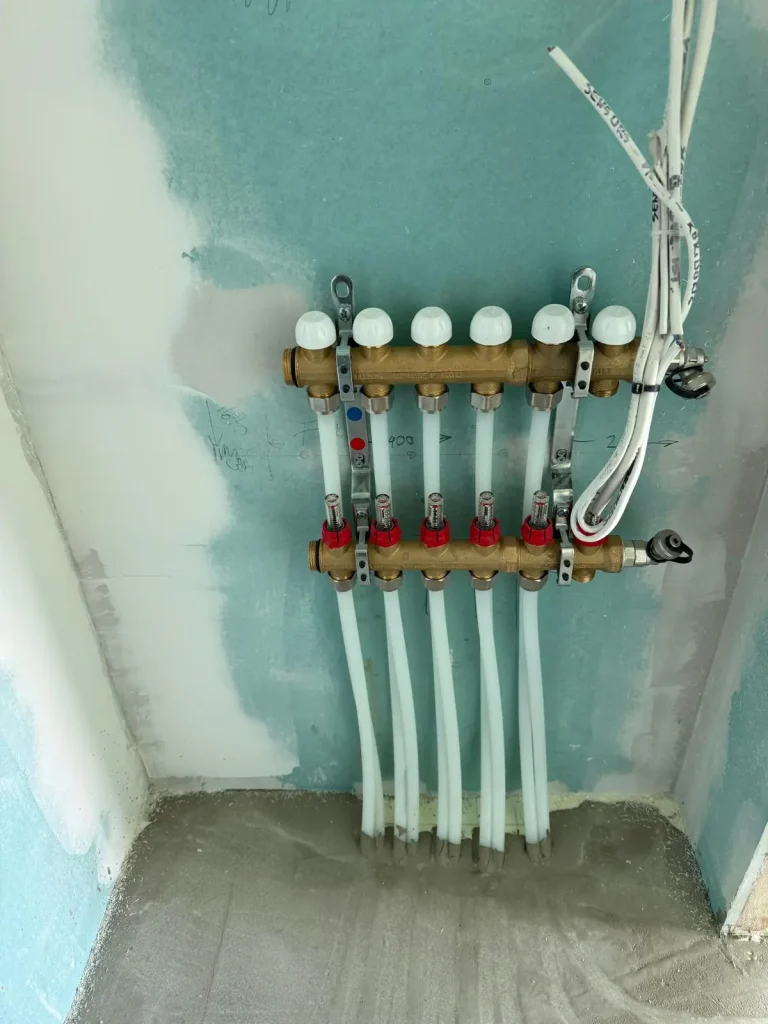
- heating: an electric boiler and water underfloor heating throughout the house with a distribution manifold;
- ventilation installation;
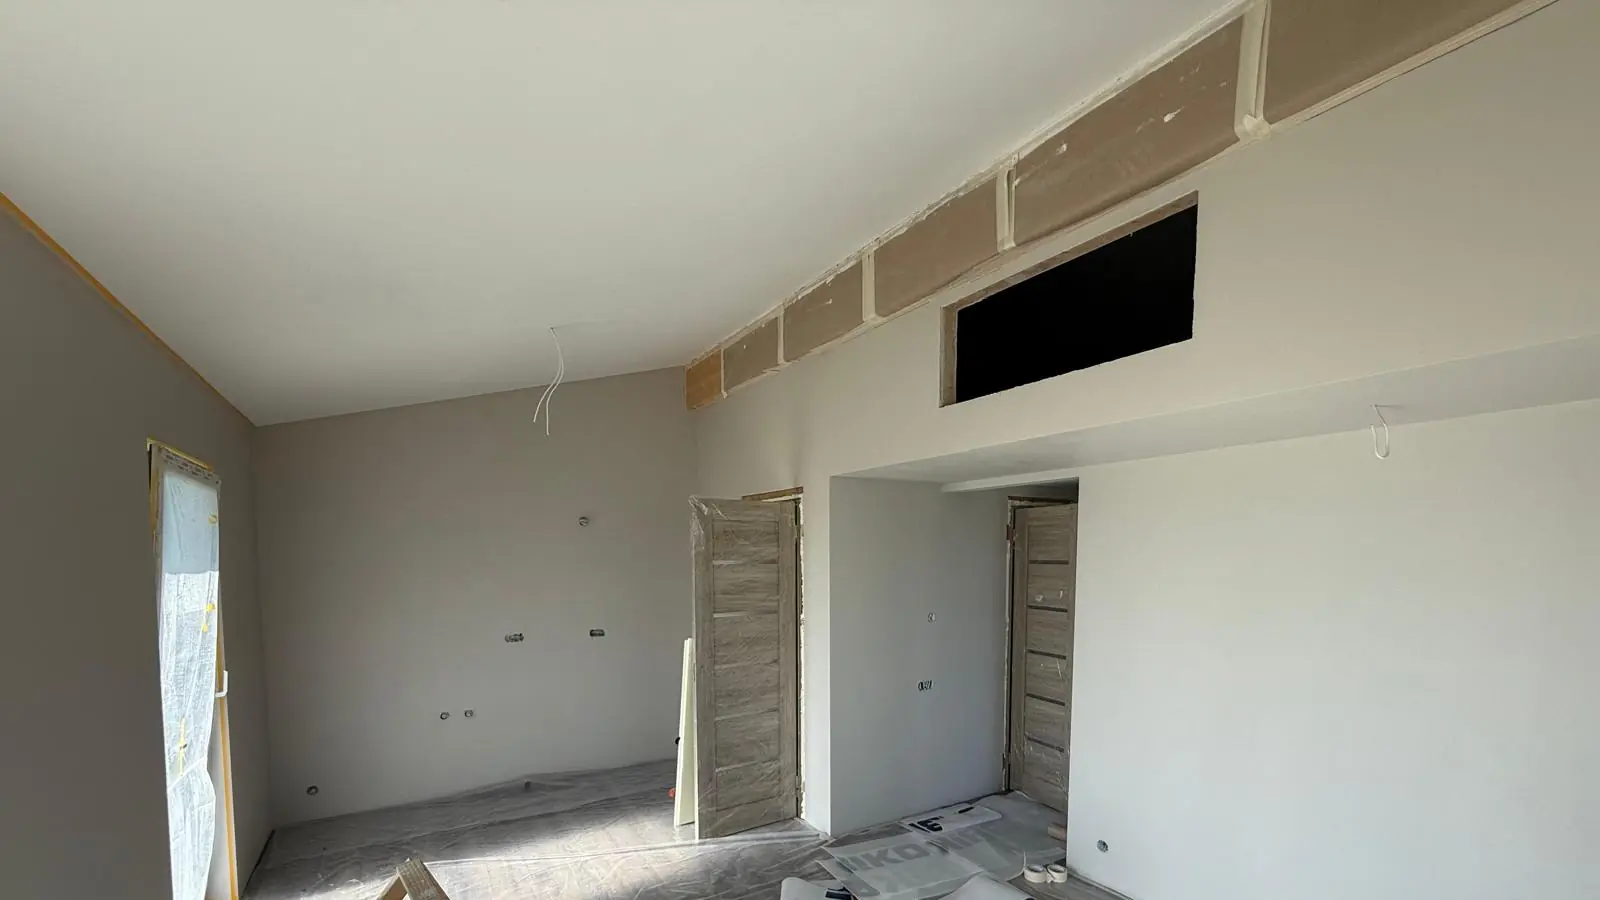
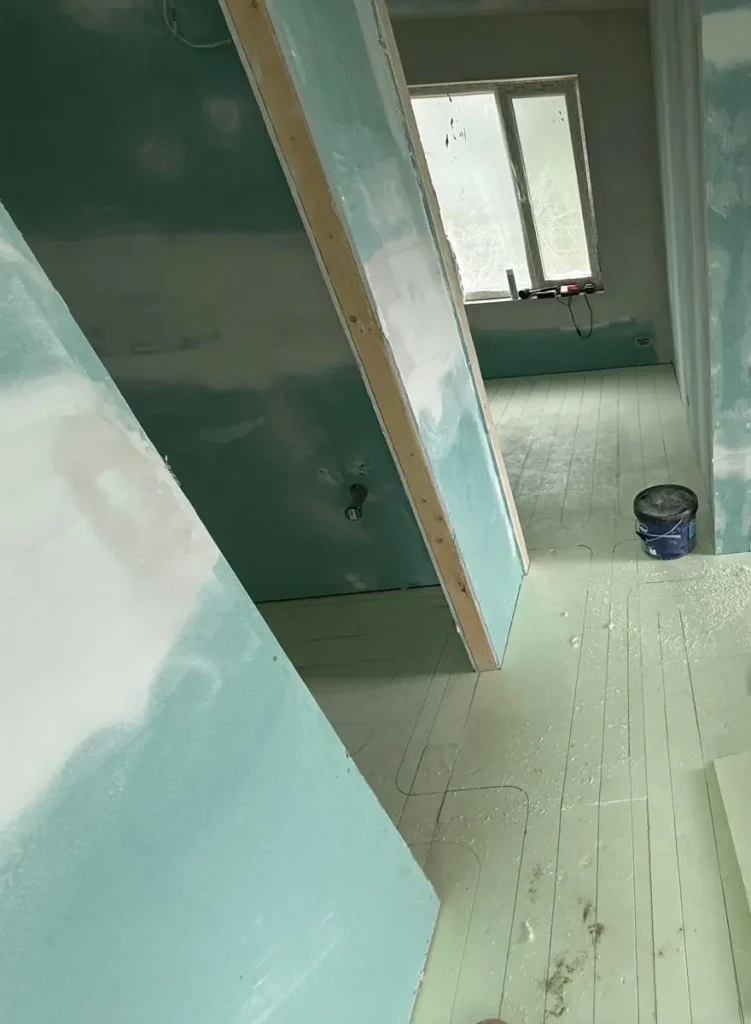
- plasterboarding, including moisture-resistant plasterboard;
- filling and painting of the walls;
- floor covering;
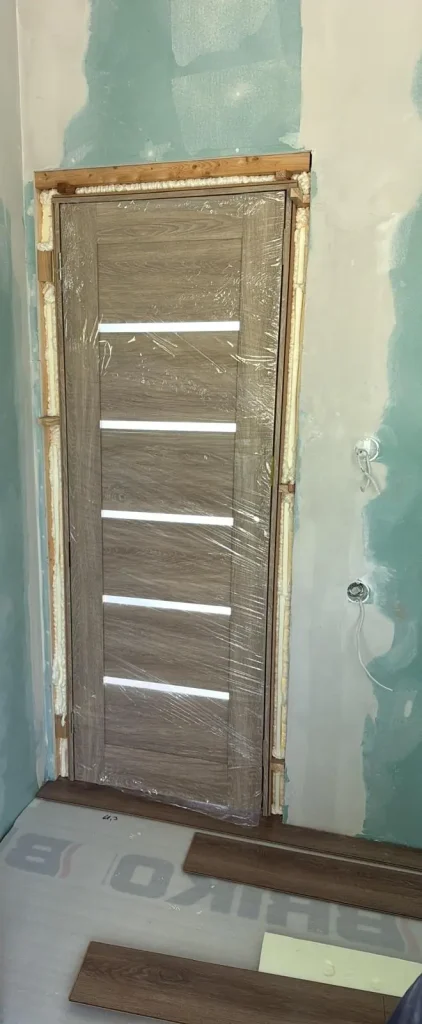
- interior doors;
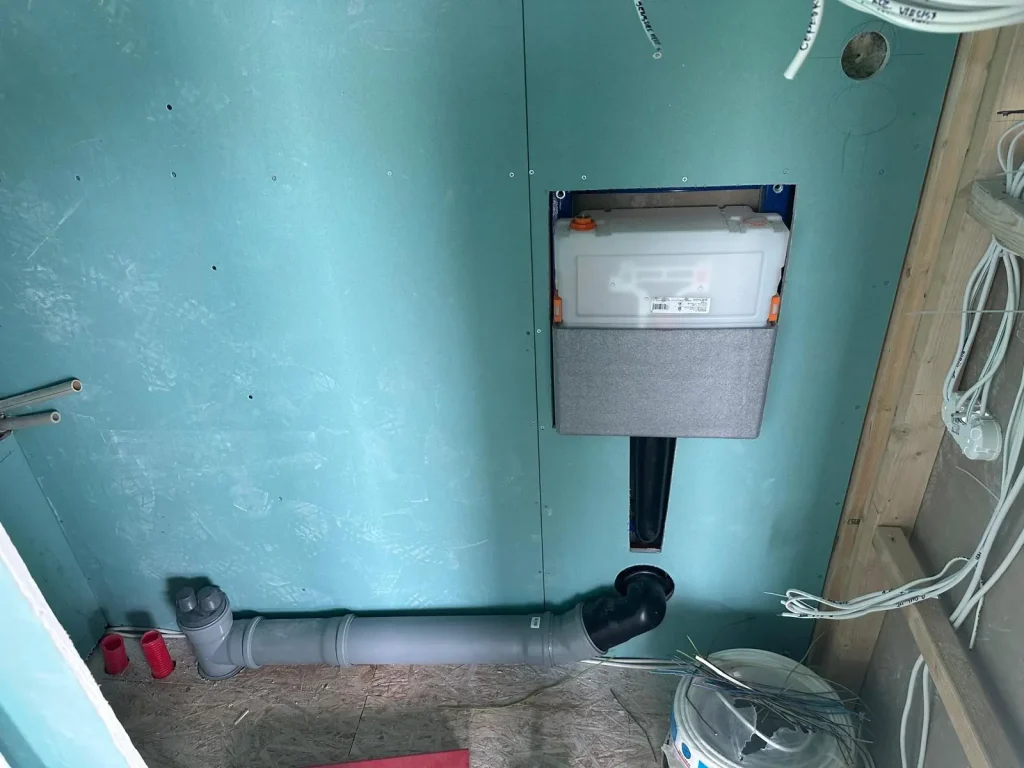
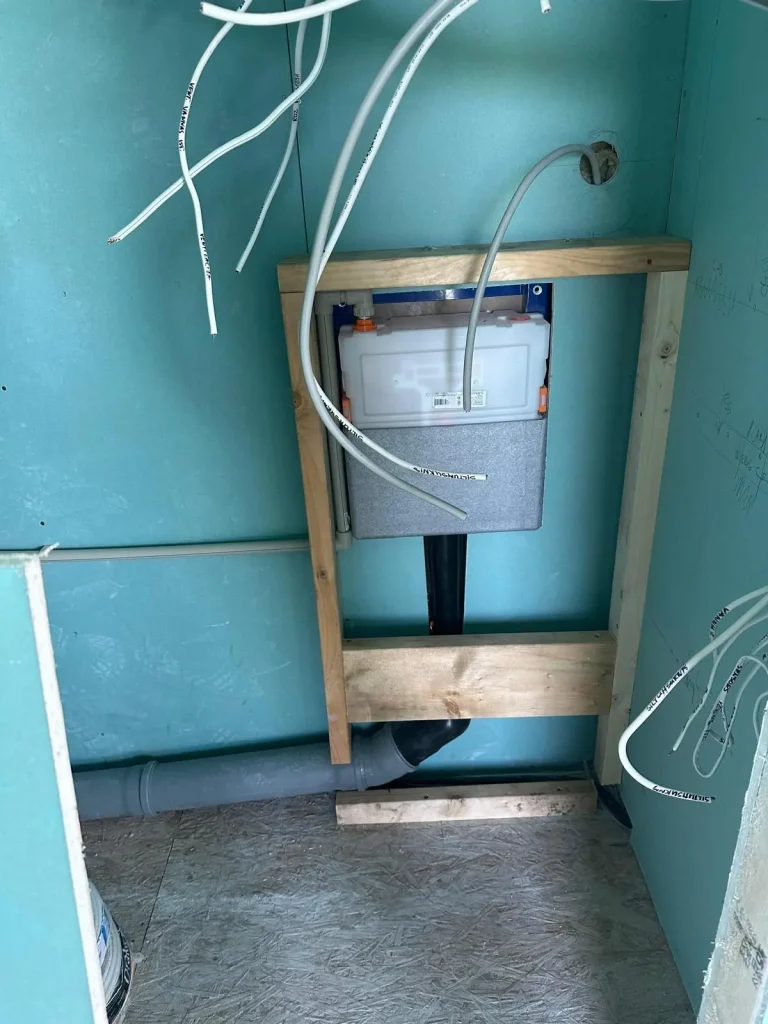
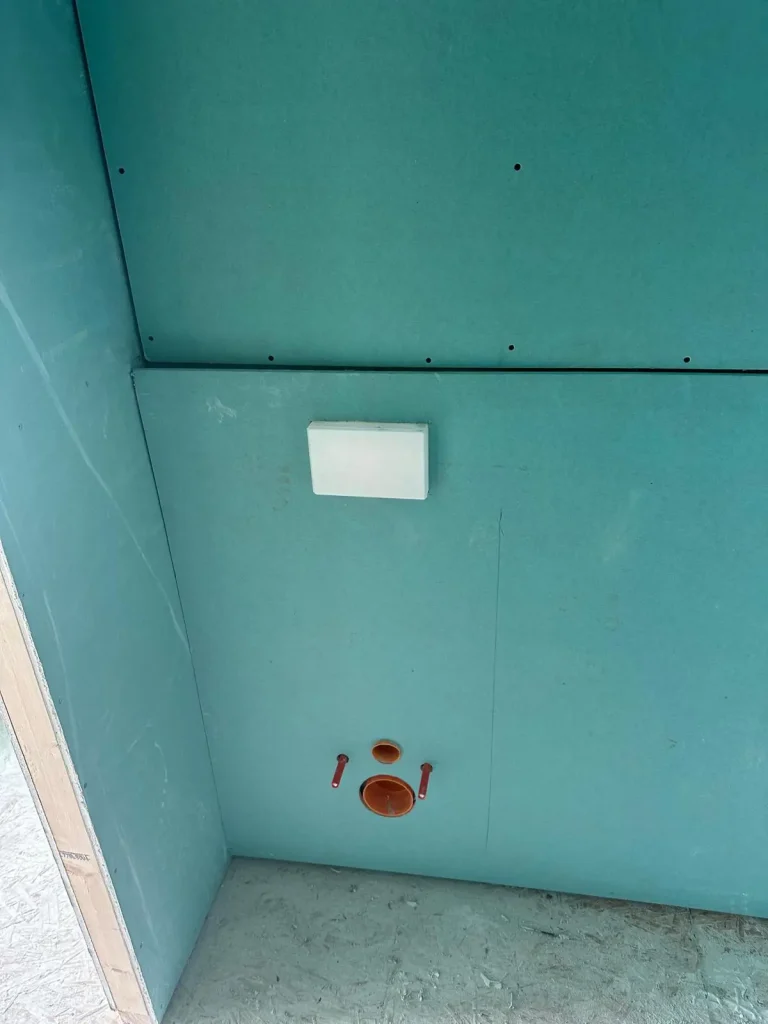
- bathroom: tiling, a shower and a wall-hung WC with a concealed frame.
Technical solutions and materials
The boiler, expansion vessel, distribution board and underfloor heating manifold with its controls are grouped in one plant room. The underfloor heating pipes are laid in grooved panels, and the manifold sits in a separate niche. Services and cables were run inside the wall frame before plasterboarding, and the cables are labelled. The wall-hung WC frame is fixed in a timber stud wall, and the bathroom walls are lined with moisture-resistant plasterboard.
Work in progress
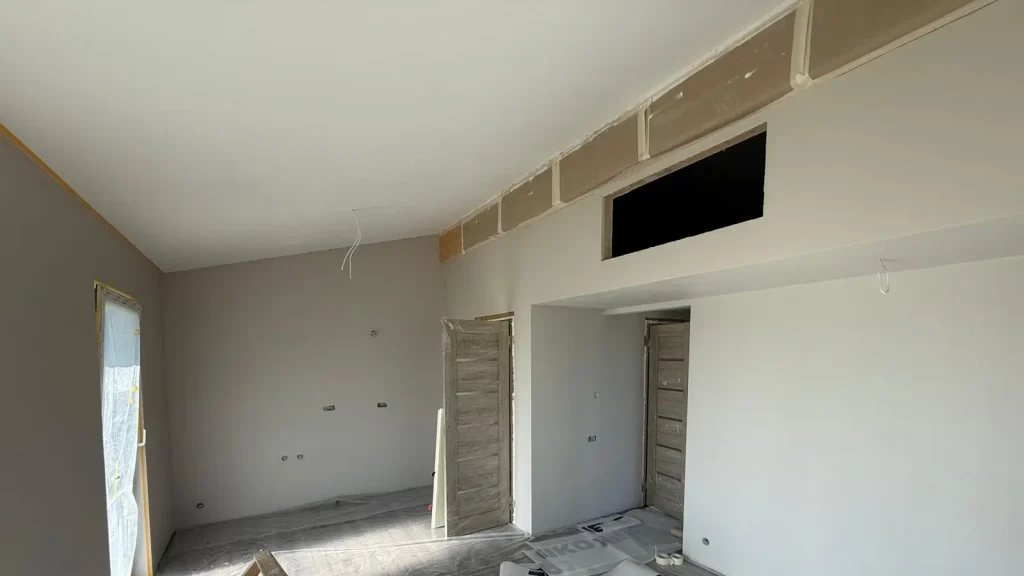
The photos show the work in progress: the trench for the external utilities, drainage and plumbing in the wall frame, the wiring, the plant room, the underfloor heating and the rooms after finishing.
Result
A 110 m² frame house with all utilities in place — borehole water, a septic tank, electricity, ventilation and water underfloor heating throughout — and the interior finishing complete. Our team completed everything after the frame went up in two months. How utilities and interior finishing fit into the overall build is explained in “Stages of Building a Private House in Riga and Pierīga”.