Contents
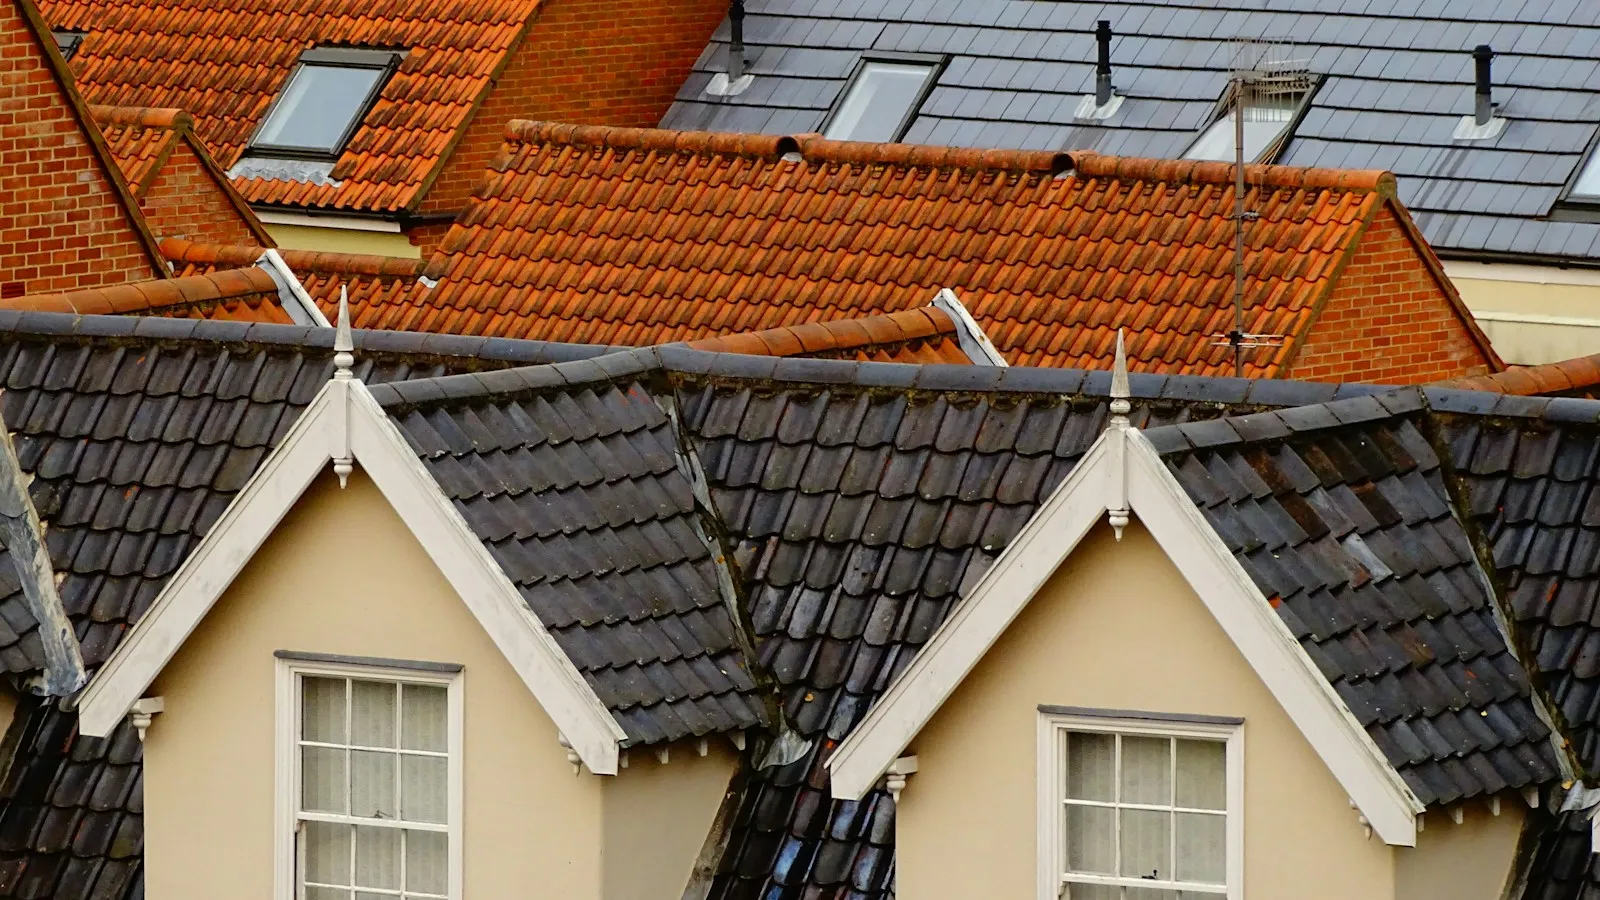
Short answer. A roof covering cannot be chosen separately from the structure. First the shape and pitch are set, then the structure is checked against the weight of the covering and the snow load, and only then are coverings compared on lifespan, upkeep, noise and how complex the junctions are. In the Latvian climate, ventilation of the roof void and the right membrane matter as much as the covering itself, because they protect against condensation. Structural calculations are a designer’s job; this guide helps you prepare the right questions.
Key points
- Every covering has a minimum pitch set by its manufacturer — check that first.
- A heavier covering needs a matching rafter system, assessed in the design rather than by eye.
- A ventilated gap and a breathable or anti-condensation membrane are part of any sound roof.
- A simpler roof shape means fewer junctions, less cutting and fewer places where leaks can start.
Roof shape and pitch
The shape decides how many roof planes, valleys and abutments have to be built. A gable roof with plain planes is the easiest to build and maintain. A hipped roof has more ridges and valleys but is better protected from wind on all sides. Low-pitch and mono-pitch roofs can only take coverings that the manufacturer approves for that pitch, and rainwater drainage needs extra attention.
If you plan an attic floor, the shape also affects room height, roof-window positions and the insulation thickness in the sloping parts.
Roof structure
Private houses in Latvia mostly use a timber rafter system or factory-made trusses. Rafters give freedom for an attic layout; trusses are quicker to install and suit unheated lofts. In both cases the section, spacing and connections are set by the designer based on the size of the house, the weight of the covering and the snow and wind loads. Timber must be dry and protected, and the structure is checked after installation, before the membrane and battens go on.
Comparing roof coverings
| Covering | Main properties | What to watch |
|---|---|---|
| Metal tile-profile sheets | Light, quick to install, wide colour choice | Rain noise, condensation control, quality of the coating |
| Standing seam metal | Smooth planes, few visible fixings, suits complex shapes | Installation precision, substrate, thermal movement |
| Clay or concrete tiles | Long-lasting, quiet, classic look | Heavy, needs a matching structure, more labour |
| Bitumen shingles | Flexible, suits complex shapes | Needs a solid deck (for example boards), ventilation |
| Roll or membrane roofing | Low-pitch and flat roofs | Drainage, seam quality, regular inspection |
There is no single "best" covering. The choice is a trade-off between budget, weight, appearance and how much upkeep you are willing to do. What makes up the cost is explained in our guide to roof construction and repair costs.
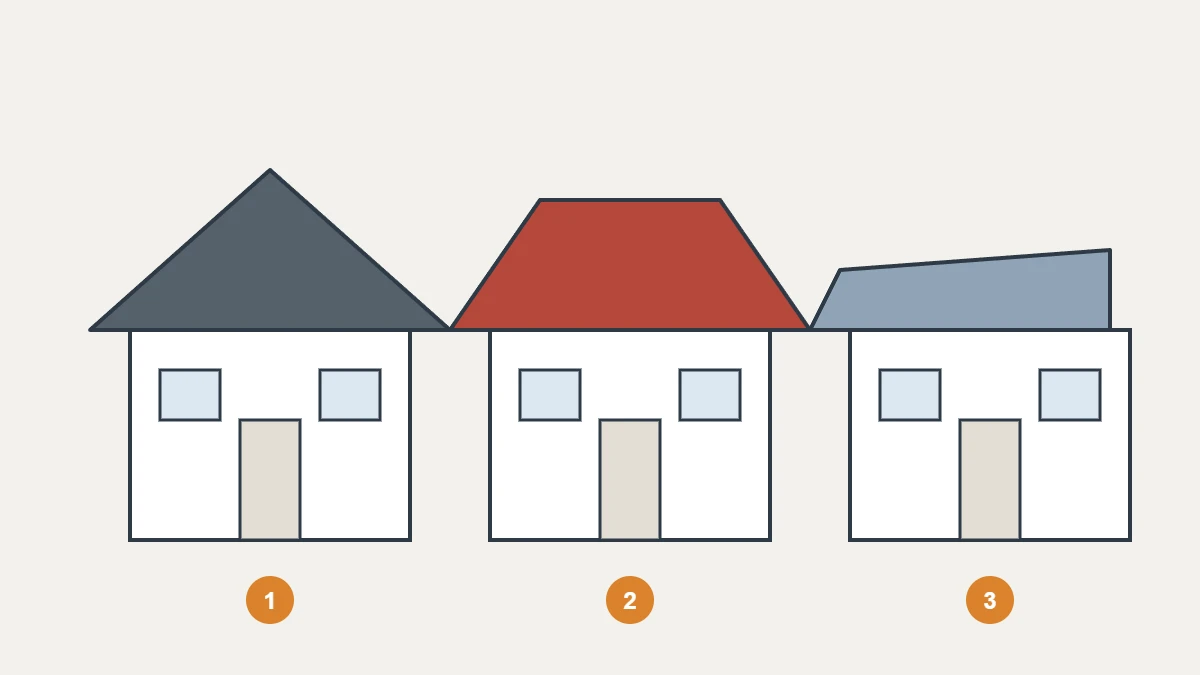
The diagram shows the three most common shapes: 1 — gable, 2 — hipped, 3 — low-pitch roof. The more planes and connections, the more junctions need careful workmanship.
The Latvian climate: snow, wind and condensation
In winter a roof in Latvia carries snow loads and frequent swings around freezing point. Three things matter most:
- Ventilation. An air gap between the covering and the membrane lets moisture dry out. Without it, condensation under the covering can wet the battens and the insulation.
- Membrane. The breathable or anti-condensation membrane is chosen to match the covering and the insulation build-up.
- Snow guards and gutters. They stop snow sliding over entrances and help carry away meltwater.
Insulation and the loft
Before choosing a covering, decide whether the loft will be cold or heated. With a cold loft the ceiling is insulated and the roof void is ventilated. In an attic room the insulation sits between and under the rafters, so rafter depth and the order of membranes become part of the roof design. If insulation is planned for later, choose the structure and membrane now so that it can be added without removing the covering.
How to insulate a cold loft or an attic-room roof is covered in more detail in Loft and Roof Insulation.
Upkeep and lifespan
Every roof needs periodic checks: after winter, inspect flashings, gutters and roof-window junctions, clear leaves and look for damaged fixings. Lifespan depends not only on the material but also on workmanship and ventilation. Manufacturer warranties usually depend on installation according to their instructions, so it matters that the work follows the specified method.
Order of works for a new roof
- Design decisions: shape, pitch, structure, covering, insulation.
- Choosing and buying materials — who buys and when they are delivered. Our guide on who buys renovation materials explains the options.
- Installing and checking rafters or trusses.
- Membrane, counter-battens and battens, or a solid deck.
- Covering, ridge, verges and valleys.
- Roof windows, outlets and flashings.
- Gutters, downpipes and snow guards.
- Inspection and handover.
In a new house the roof is one stage of the build; how it fits the overall sequence is described in stages of building a house in Riga.
Do you need documents to replace a roof?
If only the roof covering of a second-group residential building with one or two dwellings is replaced, sub-point 7.4.6 of Cabinet Regulation No. 529 Ēku būvnoteikumi (Building Construction Regulations) provides that construction intention documents are not required (cultural monuments excepted). If the structure, shape or pitch changes, you need to check which documents apply. Municipal rules may also restrict the type or colour of covering, for example in protected areas. Check your case with the building board (būvvalde) or in BIS.
Common mistakes
- Choosing a covering on price without checking the minimum pitch and the structure.
- Leaving the roof without a ventilation gap.
- Swapping a heavy covering for a light one, or the reverse, without assessing the rafters.
- Not planning snow guards above entrances and terraces.
- Choosing a complex roof shape without a budget for the junctions.
Checklist before you decide
- □ Roof shape and pitch from the design or the existing house.
- □ Manufacturer’s minimum pitch for the chosen covering.
- □ Structural check for the covering’s weight.
- □ Ventilation and membrane solution.
- □ Whether the loft will be heated and how it will be insulated.
- □ Municipal requirements on covering type and colour.
- □ Access for upkeep: roof, gutters, windows.
Frequently asked questions
What is the best roof covering for a house?
There is no universal best. It depends on pitch, structure, budget, the look you want and upkeep. Compare at least two suitable options with your designer or contractor.
Is a metal roof noisy in the rain?
Metal can be louder than tiles. Insulation, the deck and correct installation reduce the noise.
Can tiles go on old rafters?
Only if the structure has been checked and is suitable for the heavier covering. A designer makes that assessment.
Can a roof be replaced in winter?
Some work is possible, but frost, snow and wind affect safety and the installation of some materials. The schedule is set after an inspection.
If you are choosing a covering for a new or existing roof, request an estimate and we will help compare options. For the scope of work see roofing works; for a new building see private house construction. To plan the whole project, use our renovation planning checklist.
Sources
- Cabinet Regulation No. 529 Ēku būvnoteikumi (Building Construction Regulations) — likumi.lv / Latvijas Vēstnesis; version in force 01.10.2026–07.01.2027; points 7–7.3; accessed 30.10.2026
- Būvniecības informācijas sistēma (BIS) — Construction Information System — Būvniecības valsts kontroles birojs; e-services portal; accessed 30.10.2026
Prepared by the RigaBuild editorial team. Prices and sources checked on 30 October 2026. This article is for information only and does not replace advice from a designer, the building board (būvvalde) or a lawyer.