Contents
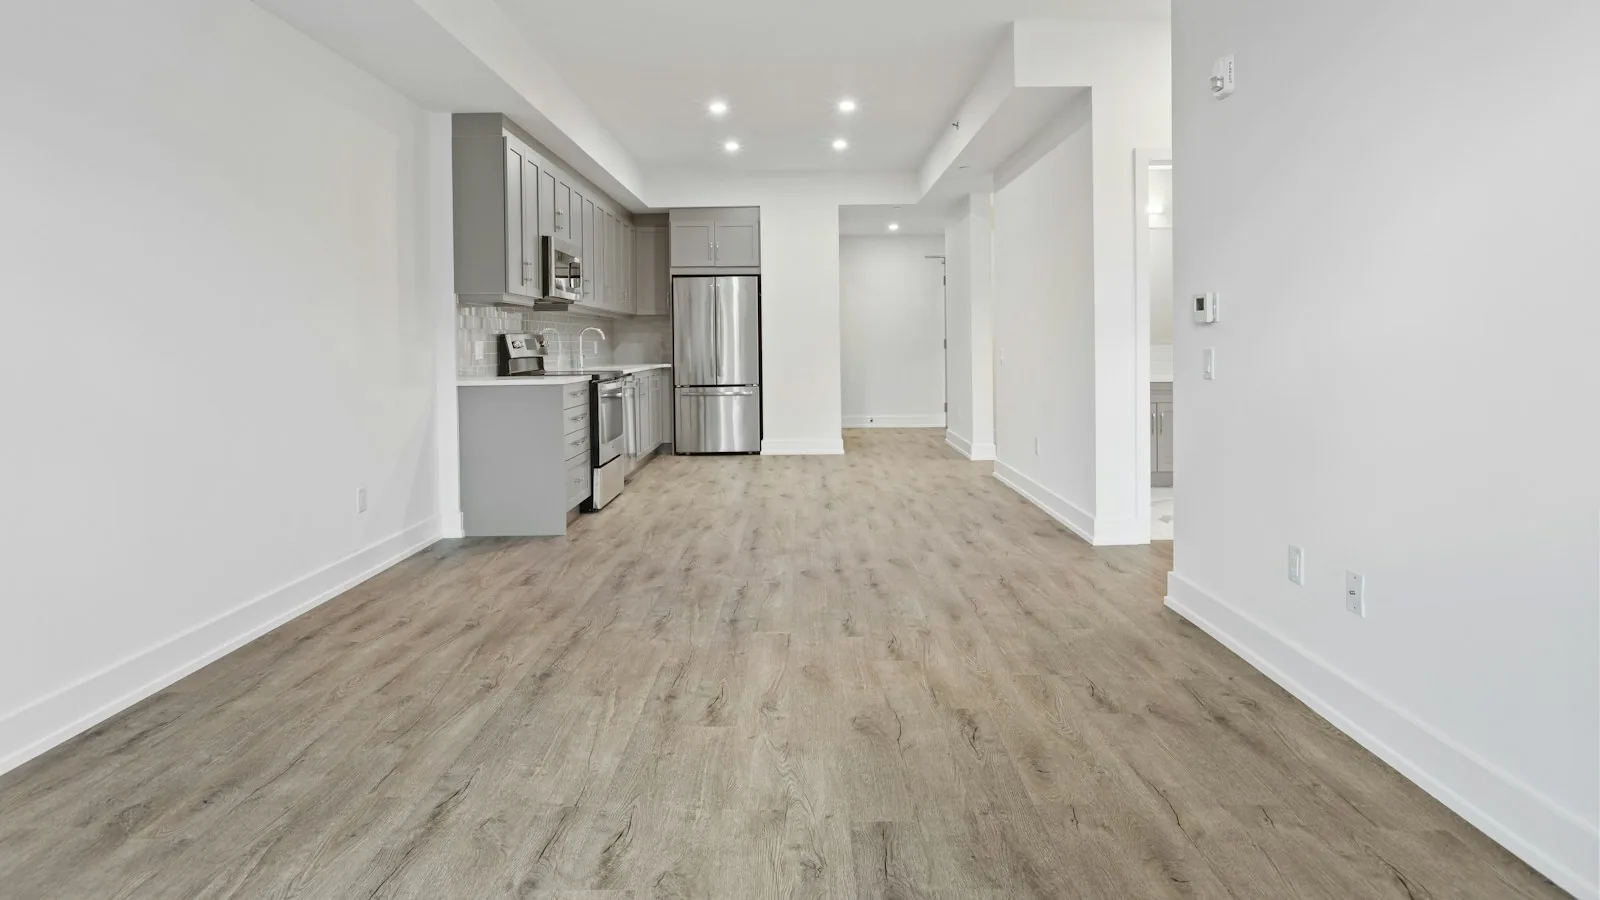
The short answer. When you get the keys to a grey-finish apartment, first check what the developer has actually handed over: base surfaces, windows, utility outlets and meters. Record this in the handover documents. Then agree the layout and finishes, measure the areas and ask for a quote. RigaBuild’s indicative starting price for new-build finishing is from €180/m², and the indicative timeline for finishing a new-build apartment is 2–6 weeks from the start of works (26 October 2026; price excluding VAT, labour only).
Key takeaways
- "Grey" and "white" finish are not legally defined terms — your purchase contract with the developer sets what they include.
- Record any defects you see before accepting the keys in writing; they are harder to prove later.
- Finishing order: check the base surfaces → layout and technical points → walls and ceilings → wet zones → floors → final details.
- 2–6 weeks is a guide that assumes an agreed scope and timely decisions.
What grey and white finish usually mean
In the property market these words describe different levels of readiness, but there is no single legal definition. The table below is only a guide. Always compare it with the annex to your contract, where the developer describes the finish being handed over.
| Element | Grey finish (often) | White finish (often) | What to check in the contract |
|---|---|---|---|
| Walls | Plastered or unfinished | Ready for paint or painted | Whether walls are levelled, and to what standard |
| Floor | Levelling screed, no covering | Often with a covering | Whether the base is ready for a covering |
| Bathroom | Utility outlets, no finishes | Often tiled with sanitaryware | Which connections are installed |
| Electrics | Cable outlets, no switches or sockets | Often with switches and sockets | Number and position of points |
| Internal doors | Usually none | Often fitted | Whether they are included |
After getting the keys, people usually start with what is missing for a liveable flat: preparing and painting walls, finishing the wet zones, floor coverings and final details.
Before you accept the keys: checklist
A flat is usually accepted from the developer with a handover (acceptance) certificate. Before signing, walk through every room and check:
- □ windows and balcony door: opening, seals, damage to glazing units;
- □ walls and ceilings: cracks, signs of damp, obvious unevenness;
- □ floor base: cracks, level differences between rooms;
- □ electrical and low-voltage outlets against the plan;
- □ water and drain outlets in the wet zones and kitchen;
- □ radiators and their fixings;
- □ meter readings — these go into the certificate;
- □ the entrance door and the number of keys.
If something does not match the contract, write it into the certificate or attach a defects list with photos. Exactly how defects are handled is set by your contract with the developer; this list does not replace it.
Planning the finishing: order of works
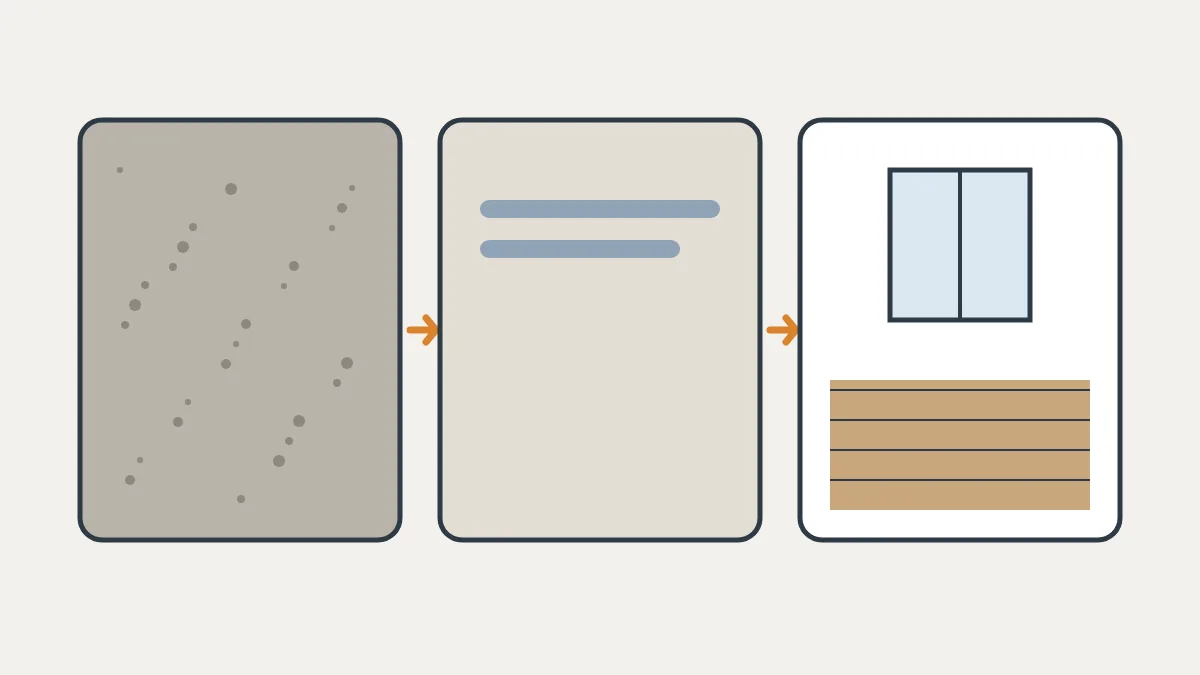
A new-build needs no strip-out, so work starts faster than in an older flat. The order matters just as much:
- Checking the base surfaces. The contractor assesses whether walls, ceilings and floors are ready for finishing.
- Layout and technical points. Kitchen, bathroom and lighting are decided before finishing, because they fix the electrical and water points.
- Walls and ceilings. Levelling, filling and preparation for paint or other finishes.
- Wet zones. Tiling the bathroom and the kitchen work zone — see Bathroom renovation sequence for details.
- Floors. Coverings go down once the "dirty" works are finished.
- Painting and final details. Final coat of paint, skirting, doors, switches and sockets.
For a first fit-out, many owners combine several services: interior finishing, flooring installation and tiling in the wet zones. With one contractor doing all of it, the order and the boundaries of responsibility are easier to agree.
Measuring areas for the quotation
In a new-build, quotes are usually based on surface areas, not just the total floor area. You can make a first calculation yourself from the floor plan:
- Floor and ceiling: length × width of each room; ceiling area is usually the same as the floor area.
- Walls: room perimeter × ceiling height − area of window and door openings.
- Wet zones: calculate the tiled walls and floor separately.
This helps you compare offers on the same quantities and check material amounts. What else to compare in a quote is covered in Renovation estimate example.
Do you need a permit?
Interior finishing that does not touch structures or the layout usually needs no building-board procedure. Cabinet Regulation No. 529 Ēku būvnoteikumi (Building Construction Regulations) states that no construction intention documents are needed for an interior design project that does not include renovation, reconstruction, restoration or demolition works. If you plan to change the layout, touch load-bearing structures or move utilities beyond the flat, things are different — read Documents before a flat renovation and check with the building board. In a new-build, also check whether the purchase contract or house rules add restrictions during the warranty period.
Timing and budget
| Item | RigaBuild guide (26 October 2026) |
|---|---|
| New-build finishing | from €180/m² |
| Interior finishing | from €80/m² |
| Flooring installation | from €15/m² |
| Painting works | from €10/m² |
| Duration of finishing a new-build flat | 2–6 weeks from the start of works |
Prices exclude VAT and cover labour. Materials are charged separately — you can buy them yourself or let RigaBuild source them. The timeline is a guide, not a guarantee: the exact schedule is set after a site visit, once the scope is known and materials are chosen. If decisions on tiles, floors or the kitchen are made during the works, the schedule gets longer. More on timelines in How long does an apartment renovation take, and on planning in general in the apartment renovation planning checklist.
Just got the keys? Request a quote for new-build finishing — attach the floor plan and the developer’s finish description, and after a site visit you will receive itemised works.
Common questions
Questions selected from search data and typical questions; they are not questions from specific clients.
What is a grey finish apartment? A market term for a flat with base surfaces and utility outlets but no finished interior. What exactly is included is set by the developer’s contract and its annex.
How long does finishing a new-build flat take? RigaBuild’s indicative timeline is 2–6 weeks from the start of works. The exact schedule is set after a site visit.
Do interior finishing works need building-board approval? If they do not affect structures, layout or use, usually not. If in doubt, ask the building board.
Can I buy the materials myself? Yes. You can buy them yourself, let RigaBuild source them, or mix the two. Either way, the quote should state clearly who supplies what.
Sources
- MK 02.09.2014. noteikumi Nr. 529 "Ēku būvnoteikumi" — Cabinet of Ministers (likumi.lv); version in force 01.10.2026–07.01.2027 (including the amendments made by Cabinet Regulation No. 564 of 22.09.2026); accessed 26.10.2026.
Prices and timelines: RigaBuild Pricing page, service pages and the renovation timeline article (accessed 26 October 2026).
Planning to finish a new-build? Get a first estimate in the renovation calculator or request a quote. To see what an itemised quote looks like, read the renovation estimate example.
Prepared by the RigaBuild editorial team. Prices, timelines and sources checked on 26 October 2026. This article is for information only and does not replace legal advice or a building-board decision.