Contents
- 1. Define the goal and gather the basics
- 2. Decide what stays and what changes
- 3. Check whether you need approval
- 4. Make decisions before hidden works
- 5. Agree how materials are handled
- 6. Plan access and logistics
- 7. Fix the agreement before work starts
- 8. Changes during the work and handover
- Common questions
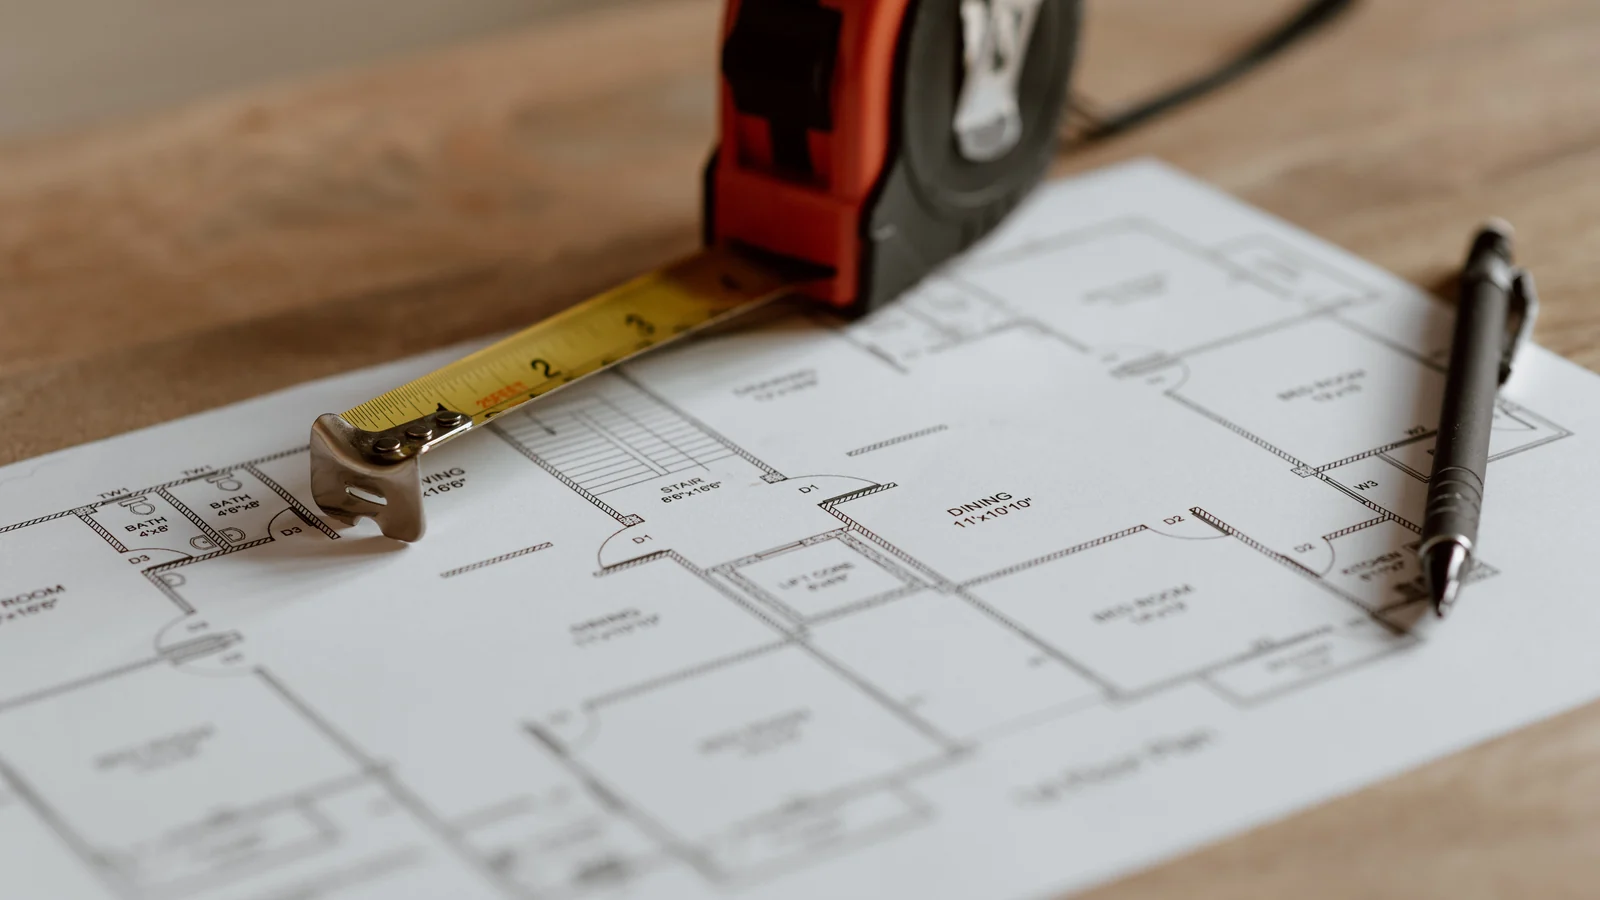
The short answer. Start with the goal and the facts, not with tile samples: decide what has to change, what stays, and your budget and timing. Then comes a site visit, the scope of work and a quotation, a check on whether Latvian building rules require approval, and a contract that fixes the scope, materials, how changes are approved and how the work is handed over. Decisions that affect hidden work — sockets, plumbing points, openings — must be made before the walls are closed.
Key takeaways
- Goals and site facts first, materials second.
- Electrical and plumbing decisions are needed before hidden works start.
- Whether documents must be filed in BIS, and which ones, depends on the type and scope of work — check your case with the building board (būvvalde).
- Put every agreement and change in writing.
1. Define the goal and gather the basics
Two flats of the same size can need very different amounts of work: one may only need new finishes, the other new wiring, pipes and levelled floors. Start by writing down:
- □ the type of property and district (city or district is enough at first);
- □ the approximate floor area and which rooms are included;
- □ the current condition and any known problems;
- □ the result you want and your priorities;
- □ whether anyone will live in the flat during the work;
- □ when you would like to start — as a planning guide, not a guaranteed date;
- □ any photos, floor plans or measurements.
The starting questions differ between a Soviet-era block, a pre-war building and a new development: in older buildings the condition of floors, pipes and wiring matters most; in new builds, how ready the base surfaces are. Photos help at the start but do not replace a site visit — hidden structures and services have to be checked in person.
2. Decide what stays and what changes
Make a simple table for each room:
| Element | Stays | Needs preparing | Replace / rebuild | Needs assessing |
|---|---|---|---|---|
| Walls and ceilings | □ | □ | □ | □ |
| Floors and thresholds | □ | □ | □ | □ |
| Doors | □ | □ | □ | □ |
| Electrics and connection points | □ | □ | □ | □ |
| Water and drainage points | □ | □ | □ | □ |
| Bathroom and kitchen | □ | □ | □ | □ |
This table is a brief for your first conversation with a contractor, not a final specification. It also shows whether a cosmetic renovation is enough or a major renovation is needed.
3. Check whether you need approval
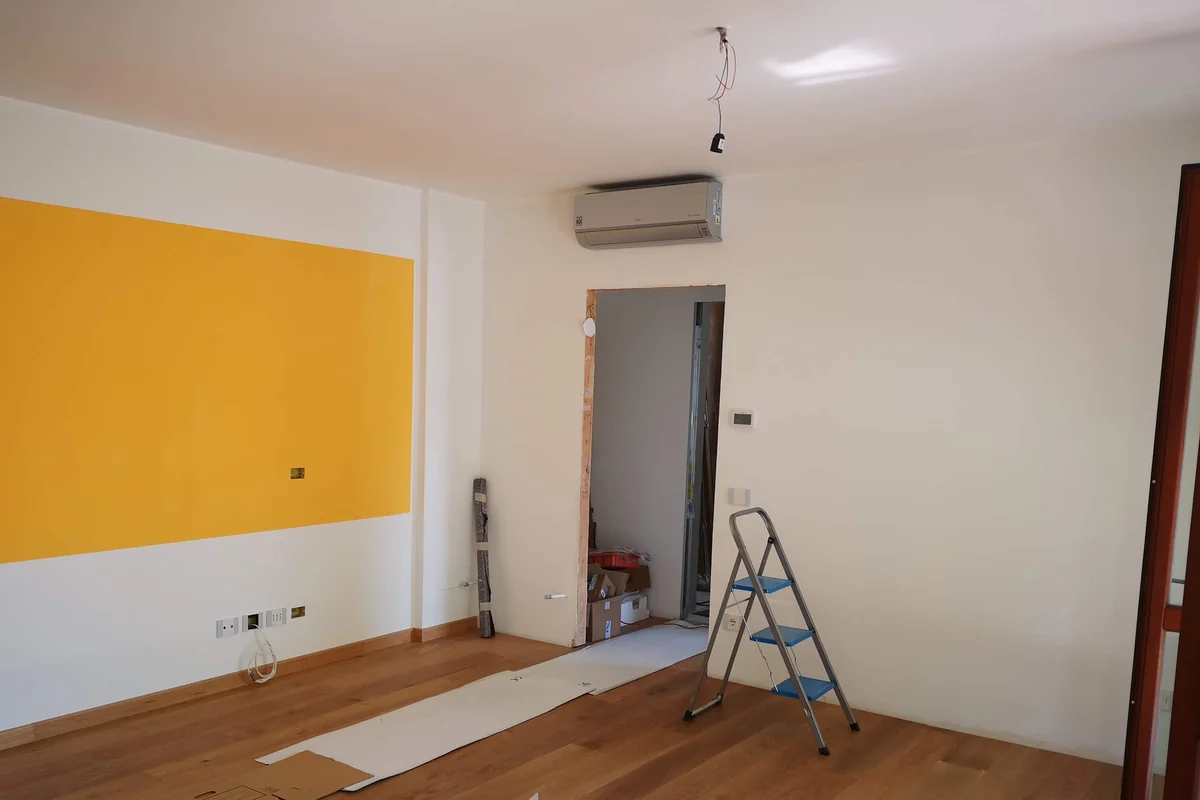
Whether you need to file documents, and which ones, depends on the type and scope of the work, the building, and whether structures, common property or building services are affected. There is no single procedure for every layout change. As a general guide:
- Interior finishing only — painting walls and ceilings, new wallpaper or floor coverings — normally needs no construction documents.
- Layout or structural changes and changes of use — for example, removing or building partitions, or a new or wider opening in a load-bearing wall — may require documents to be filed in the Construction Information System (BIS). Which document depends on the case: it may be a construction notification, an explanatory memorandum, or a building design with a building permit.
- If load-bearing structures are affected, the solution is prepared by a qualified specialist, and the consent of the other apartment owners may be required.
- Replacing windows, entrance doors or other parts of the common property is usually agreed with the building manager in advance.
The requirements are set by Cabinet Regulation No. 529, "Building Regulations" (Ēku būvnoteikumi), which was amended in September 2026 (Cabinet Regulation No. 564, coming into force in stages). Check your specific case with your municipality’s building board (būvvalde) or in BIS before work starts — this section is general information, not legal advice.
4. Make decisions before hidden works
Some decisions cannot wait until the finishing stage. Before the electrics, water and drainage are closed in, you need to know:
| Decision | Needed by | Status |
|---|---|---|
| Layout and positions of fixed items | Before related technical work starts | □ |
| Sockets, switches, lighting, appliance connections | Before the wiring is closed in | □ |
| Water and drainage points, sanitaryware | Before the pipes are closed in | □ |
| Door openings, floor heights, thresholds | Before floor bases and finishes | □ |
| Tiles, floor coverings and other finishes | Before ordering and the relevant stage | □ |
A late decision on where the sink, appliances or lights go is a common reason for rework: services already installed have to be moved.
Common mistakes to avoid: starting finishes before hidden works are complete; ordering materials without confirmed measurements; agreeing changes to the scope only verbally.

5. Agree how materials are handled
You can buy materials yourself or have the contractor source them; a mix is also possible. On RigaBuild projects, the split for material supply is set out in the quotation. Either way, it must be clear who chooses, who confirms sizes and quantities, and who orders, receives and stores materials. How materials affect the budget is explained in Apartment renovation cost in Riga.
Before ordering, check that:
- □ the specification is approved;
- □ quantities and spare stock are agreed;
- □ the delivery date matches the stage of work;
- □ there is safe storage on site;
- □ it is clear how substitutes are approved if an item is unavailable.
6. Plan access and logistics
- □ floor level, lift and stairwell restrictions;
- □ vehicle access, parking and unloading;
- □ house rules on working hours and noise;
- □ who removes construction waste;
- □ who provides access and holds the keys;
- □ one clear contact or project manager on the contractor’s side.
If you are abroad or buying to let: agree in advance who will open the flat for the site visit and deliveries, how photos and progress updates will reach you, and how you will approve changes in writing without being on site.
These factors affect the order of works and the schedule — see How long does an apartment renovation take.
7. Fix the agreement before work starts
Before work begins, check that everyone understands the scope and responsibilities the same way:
- □ work items, quantities and units are clear;
- □ it states which materials are the contractor’s and which are yours;
- □ logistics and waste removal are included or clearly excluded;
- □ important exclusions are listed in the quotation;
- □ payment stages and terms are clear;
- □ it states whether prices include VAT;
- □ the quotation has a date or version;
- □ the contract sets out the scope, each party’s responsibilities and the terms;
- □ the process for approving changes and extra work is clear;
- □ the handover procedure and the warranty terms are clear.
How RigaBuild works: after your enquiry and a site visit, the scope is confirmed and a quotation prepared; a contract is signed before work starts. Changes to the scope are documented, and handover is formalised with an acceptance (handover) certificate. Warranty terms are set out in the contract. See How We Work for details. How to compare contractors and their contracts is covered in How to choose a renovation contractor in Riga.
8. Changes during the work and handover
Strip-out sometimes reveals what could not be seen before: old wiring, worn pipes, damp, uneven screed or undocumented earlier alterations. It will not happen in every flat, but when it does, first assess the effect on the solution, scope, price and schedule — then do the work. Approve extra work before it is carried out and record it in writing.
At handover:
- □ the work is checked together, room by room and item by item;
- □ unfinished items and defects are listed with agreed fix dates;
- □ open items are closed after the fixes;
- □ the acceptance (handover) certificate is signed;
- □ you have the records of approved changes and the warranty information.
Common questions
Questions selected from search data; they are not questions from specific customers.
What are the steps in renovating an apartment? Goal and basic information → site visit → scope and quotation → approvals if needed → contract → works (strip-out, services, surfaces, finishes) → handover.
Can I renovate my apartment in Latvia without a permit? Finishing work usually needs no documents. Layout changes, work on load-bearing structures or a change of use may require documents to be filed in BIS; which ones depends on the type and scope of work, so check your case with the building board. See Check whether you need approval.
What are the biggest renovation mistakes? Touching load-bearing structures without a specialist’s solution and without checking which documents are needed, closing hidden works before decisions on sockets and plumbing, and changing the scope without putting it in writing.
In what order should the work be done? Usually: strip-out → electrics and plumbing → bases and walls → tiling → ceilings and walls for painting → floors and finishing details. The exact order depends on the project.
Got your basic information together? Send a quote request — it takes about 3 minutes, and the detailed quotation is prepared after the site visit. For a first price guide, try the Renovation Cost Calculator.
This checklist is a planning aid. It does not replace a site visit, a technical design, a contract, a certified specialist’s opinion or the requirements of the authorities.
Author and technical reviewer: Vladislavs Daugerts, Head of RigaBuild.