Riga and the surrounding area
Kitchen Renovation
Kitchen renovation in Riga and the surrounding area — room preparation, electrical and plumbing adjustments, and wall, floor and work-zone finishing before kitchen appliance installation.
Get a quotation for kitchen renovation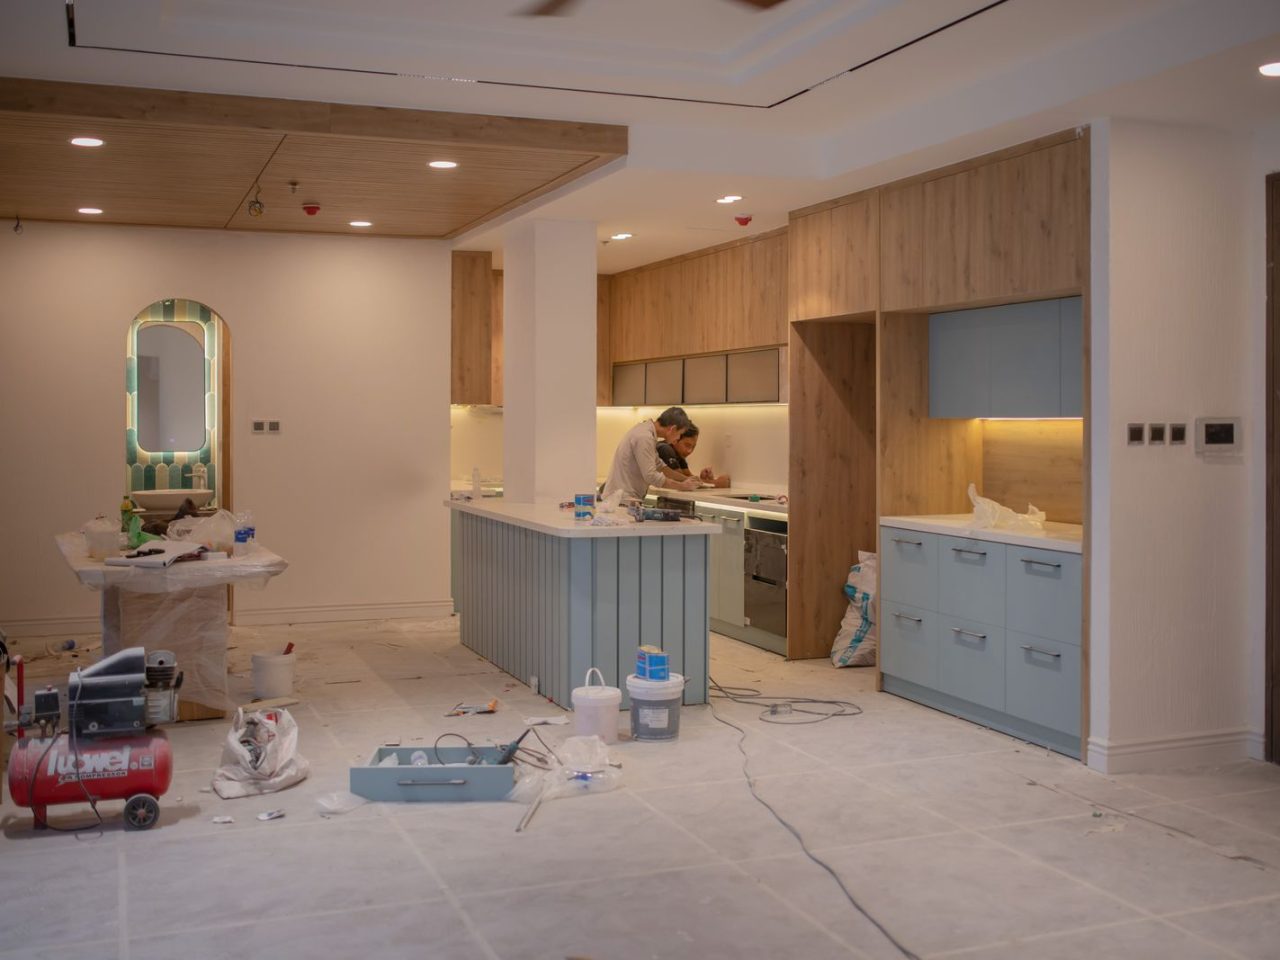
Kitchen renovation with technical points in the right places
In kitchen renovation, the finishing is closely linked to the furniture layout, appliance connections, water and drainage points, lighting and the work zone solution. That’s why it’s important to confirm the key technical points before the finishing of walls and floors.
RigaBuild organises the agreed kitchen renovation works, from demolition and substrate preparation to adjusting utility connections, tiling, painting and flooring. The kitchen furniture and appliance package is taken into account only insofar as it affects the technical points of the construction work.
What's Included
Demolition and room preparation
We remove the agreed old finishing elements and prepare the room for technical works.
Electrical adjustments
We adjust the required socket, lighting and appliance connection points to match the agreed layout.
Plumbing connections
Where necessary, we adjust the water supply and drainage points for the sink and appliances.
Wall and work-zone finishing
We prepare the walls for painting, tiling or another agreed work-zone solution.
Flooring works
We prepare the substrate and lay the agreed floor covering, if included in the scope of the renovation.
Final finishing details
We complete the trim, reveals and other finishing construction elements before furniture or appliance installation.
Suitable For
Apartment kitchens
For full or partial renovation of the kitchen space.
Private house kitchens
For renovating existing kitchen areas or adapting them to a new layout.
Kitchens in new-build properties
For preparing the finishing and technical points before kitchen unit installation.
Open-plan kitchen areas
For integrating the kitchen area into an overall living space renovation or finishing project.
Work Process
-
Enquiry
We find out the condition of the room, the planned kitchen layout and the scope of the renovation.
-
Site visit
We assess the existing electrical, water and drainage connections and the substrates.
-
Technical points plan
We agree on the connections, work zone and the main finishing boundaries.
-
Quotation
We prepare the agreed work and cost items.
-
Renovation and finishing works
We carry out the preparation, technical works and final finishing in sequence.
-
Handover
We check the agreed scope of construction work before the subsequent furniture and appliance installation.
Price
from 2,500 € per project
The exact price is prepared after a site visit and once the scope of work has been determined.
Get a Personalised QuoteWhat Affects the Price
- Important note on the stated price The stated price is an indicative starting price. The exact price is calculated after a site visit and determining the scope of work. Whether materials are included is confirmed in the quotation.
- Scope of demolition The need to remove existing furniture, coverings and finishes affects the preparation work.
- Electrical changes The number of new connections, sockets and lighting points affects the scope of technical work.
- Changes to plumbing points Relocating the sink or appliance connections increases the complexity of the work.
- Work-zone finishing The tile format, material and number of details affect the final finishing.
- Condition of the floor and substrate Removing the existing floor and the need for levelling changes the scope of work.
Timeframe
Partial kitchen renovation
The schedule is determined by the elements being retained and the specific scope of finishing.
Full kitchen renovation
The timeline is determined by the demolition, the adjustment of technical points and the surface finishing.
Kitchen with extensive connection changes
Additional electrical and plumbing works are included in the overall execution schedule.
Documentation You Receive
-
Works quotation An agreed overview of the kitchen renovation works and cost items.
-
Technical points scope We record the agreed electrical and plumbing changes.
-
Finishing scope We record the boundaries of the wall, work-zone, floor and other construction works.
-
Handover procedure The completed construction work is checked before the subsequent kitchen unit installation.
Frequently Asked Questions
Should kitchen renovation be planned before ordering the kitchen furniture?
The main technical points and the furniture layout need to be mutually agreed so that the electrical and plumbing connections are in the right places.
Does RigaBuild install kitchen furniture?
The scope of construction work covered on this page focuses on preparing the room, utilities and finishing; if needed, the specific scope of furniture installation should be clarified separately before the quotation.
Can the sink and appliance connections be relocated?
This depends on the existing system and layout; we assess the technical possibilities on site.
Can the kitchen work zone be tiled?
Yes, tiling can be included in the overall scope of the kitchen renovation, according to the chosen material and layout.
Is a site visit required before the quotation?
For a larger-scale kitchen renovation, a site visit helps to confirm the connections, substrates and the actual scope of demolition.