Riga and the surrounding area
House Refurbishment
House refurbishment in Riga and the surrounding area — interior work, technical systems and finishing in private houses with a unified work plan and coordinated execution.
Get a quotation for house refurbishment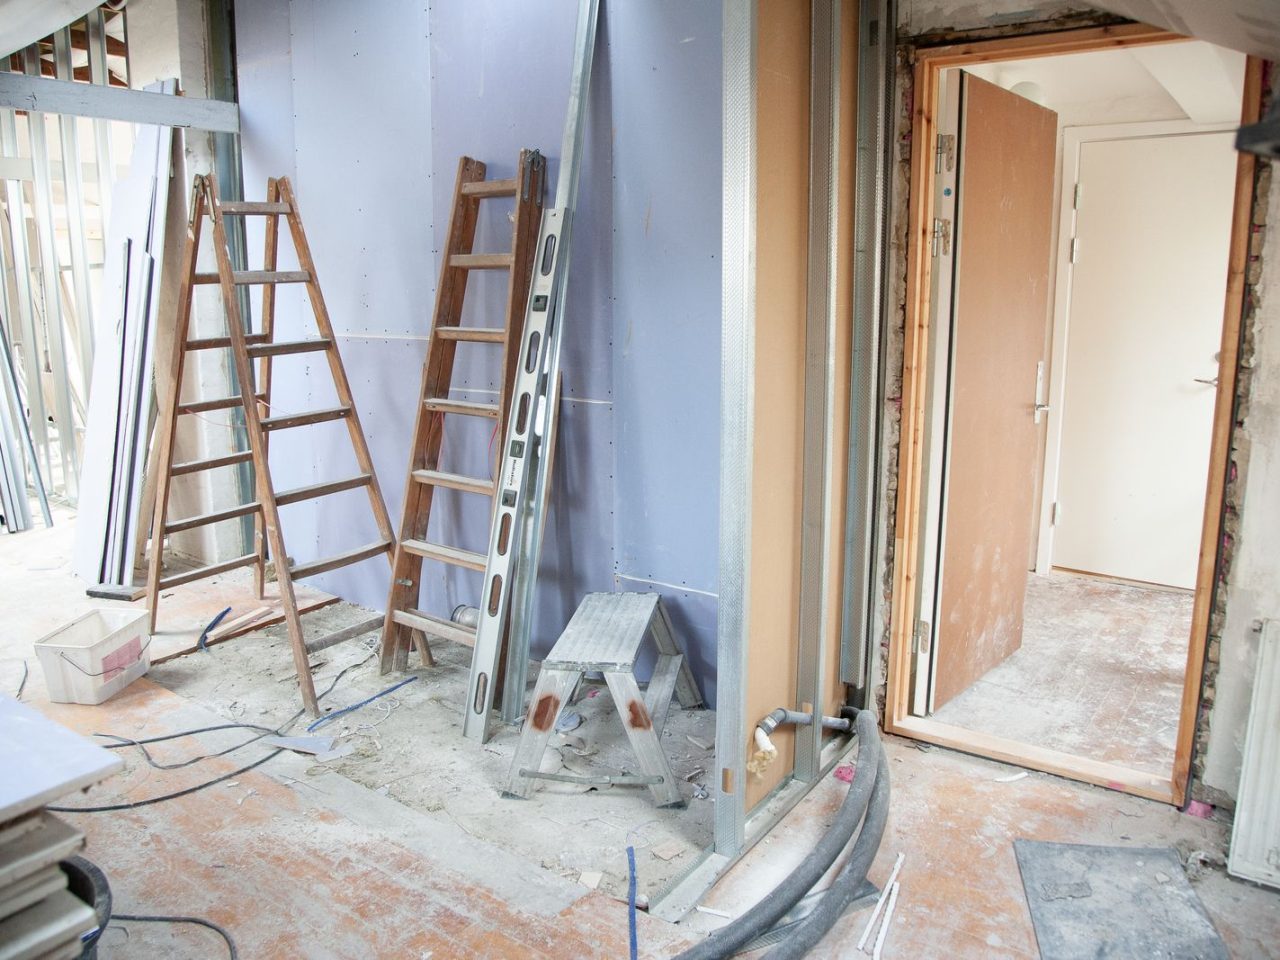
House refurbishment as one coordinated project
Refurbishing a private house often involves combining several types of work — demolition, technical systems, plumbing, electrics, wall and ceiling preparation, flooring and final finishing. The sequence of work is especially important, so that one stage doesn’t create unnecessary rework in the next.
RigaBuild plans house refurbishment according to the property’s actual condition and the required outcome, maintaining unified responsibility for the agreed scope of work from the initial site visit through to handover.
What's Included
Assessment of the current condition
We inspect the rooms, surfaces and technical systems to establish the scope and sequence of work.
Demolition and preparation works
We remove the agreed old surfaces and prepare the rooms for the next stages of refurbishment.
Technical systems
Electrical and plumbing works are included according to the needs of the property.
Walls, ceilings and partitions
Surface levelling, partition solutions and preparation for the final finishing.
Flooring and finishing
Flooring, wall and ceiling finishing works within the agreed scope of materials and labour.
Finishing details
Trims, openings and other finishing elements required for a completed result.
Suitable For
Occupied private houses
For gradual room-by-room renovation with carefully planned work sequencing.
Recently purchased houses
For properties requiring more extensive adaptation of rooms and technical systems to the new owner.
Older private houses
For refurbishing interiors where the existing technical solutions and finishing need to be assessed.
Individual floors or zones of the house
If the refurbishment is planned for only a specific part of the house.
Work Process
-
Enquiry
We find out the house's size, condition and the planned works.
-
Site visit
We assess the rooms, technical systems and the condition of the finishing.
-
Work sequence
We organise the interrelated stages of the refurbishment.
-
Detailed quotation
We prepare the work and cost line items for the agreed scope.
-
Refurbishment works
We organise the work in stages and oversee execution.
-
Handover
We check the completed works and hand over the agreed scope.
Price
from 320 €/m²
The exact price is prepared after a site visit and once the scope of work has been determined.
Get a Personalised QuoteWhat Affects the Price
- Important note about the stated price The stated price is an indicative starting price. The exact price is calculated after a site visit and once the scope of work has been determined. Whether materials are included is clarified in the quotation.
- House size The number of rooms and the total area to be refurbished determine the scope of work.
- Existing technical condition Renewing older systems and surfaces may require additional preparation.
- Scope of technical systems Rebuilding the electrics and plumbing significantly affects the complexity of the project.
- Finishing materials The chosen surfaces and the level of detailing affect the cost structure.
- Staging of work Refurbishment in an occupied house or by zones requires different organisation and sequencing.
Timeframe
Refurbishment of a specific zone of the house
The schedule is determined by the scope of the rooms and the technical works required.
Extensive interior refurbishment of the house
The timeframe is determined by the sequence of interrelated works and the condition of the property.
Refurbishment in an occupied house
The work schedule is adapted to accessibility and the necessary separation of zones.
Documentation You Receive
-
Detailed quotation An agreed overview of the refurbishment works and cost line items.
-
Scope of works We record the rooms, systems and works included in the project.
-
Handover documents The handover procedure for completed works is adapted to the scope of the project.
-
Warranty terms Where applicable to the specific scope of work, these are recorded in the project documentation.
Frequently Asked Questions
Can a house be refurbished floor by floor or by zone?
Yes, if the sequence of work can be technically divided correctly and one stage does not interfere with the next.
Can electrical and plumbing works be included in the house refurbishment?
Yes, these works can be included in the overall project according to the condition of the property and the agreed scope.
Is it possible to keep part of the existing finishing?
Yes, technically suitable elements can be retained and integrated into the new solution.
Is a site visit needed before the quotation?
For larger refurbishment projects, a site visit is important, as it allows the interrelated technical works and the condition of the surfaces to be assessed.
Where does RigaBuild carry out house refurbishments?
The main area of operation is Riga and the surrounding area; we confirm the specific location when you make an enquiry.